Offering an impressive 2,872 square feet of living space, this spacious 4-bedroom, 3.5-bath home is ideally located on Bozeman’s desirable Northside less than one block away from Kirk Park. Set on a large, maturely landscaped lot with a fenced backyard, the home features fresh interior paint, multiple living areas, and additional flexible space in the basement, providing plenty of room to spread out.
The main level offers two generous living spaces, including one with a cozy wood stove, along with an large kitchen featuring granite countertops. The flexible floor plan works well for a variety of living arrangements.
Downstairs, you’ll find one additional bedroom, a ¾ bath, spacious family room, and an additional room ideal for a home office, gym, hobby room, or extra storage.
Covered front and back porches extend the living space outdoors. Conveniently located just blocks from Kirk Park, shopping, dining, and only minutes from Montana State University, this home combines size, flexibility, and a central Bozeman location.
Contingent
Price cut: $16K (9/19)
$699,000
312 N 22nd Ave, Bozeman, MT 59718
4beds
2,872sqft
Single Family Residence
Built in 1979
8,772 Square Feet Lot
$680,100 Zestimate®
$243/sqft
$-- HOA
What's special
Flexible floor planFresh interior paintFenced backyardLarge maturely landscaped lotTwo generous living spacesCozy wood stoveSpacious family room
- 89 days
- 93
- 4
Zillow last checked:
Listing updated:
Listed by:
Bert Brandon 406-570-9775,
Realty One Group Peak
Source: Big Sky Country MLS,MLS#: 414022Originating MLS: Big Sky Country MLS
Facts & features
Interior
Bedrooms & bathrooms
- Bedrooms: 4
- Bathrooms: 4
- Full bathrooms: 1
- 3/4 bathrooms: 2
- 1/2 bathrooms: 1
Rooms
- Room types: Three Quarter Bath, Bonus Room, Dining Room, Full Bath, Garage, Half Bath, Kitchen, Laundry, Living Room, Family Room
Primary bedroom
- Level: Upper
Bedroom
- Level: Upper
Bonus room
- Level: Upper
Dining room
- Level: Main
Family room
- Level: Main
Other
- Level: Upper
Garage
- Level: Main
Half bath
- Level: Main
Kitchen
- Level: Main
Laundry
- Level: Main
Living room
- Level: Main
Other
- Level: Upper
Heating
- Baseboard
Cooling
- None
Appliances
- Included: Dryer, Dishwasher, Disposal, Microwave, Range, Refrigerator, Washer
Features
- Flooring: Laminate, Partially Carpeted
- Basement: Bathroom,Bedroom,Rec/Family Area
Interior area
- Total structure area: 2,872
- Total interior livable area: 2,872 sqft
- Finished area above ground: 2,056
Property
Parking
- Total spaces: 2
- Parking features: Attached, Garage, Garage Door Opener
- Attached garage spaces: 2
Features
- Levels: Two
- Stories: 2
- Patio & porch: Covered, Patio, Porch
- Exterior features: Landscaping
Lot
- Size: 8,772 Square Feet
- Features: Landscaped
Details
- Parcel number: RGG5607
- Zoning description: RA
- Special conditions: None
Construction
Type & style
- Home type: SingleFamily
- Architectural style: Custom
- Property subtype: Single Family Residence
Materials
- Hardboard
- Roof: Asphalt,Shingle
Condition
- New construction: No
- Year built: 1979
Utilities & green energy
- Sewer: Public Sewer
- Water: Public
- Utilities for property: Cable Available, Natural Gas Available, Phone Available, Sewer Available, Water Available
Community & HOA
Community
- Security: Heat Detector, Smoke Detector(s)
- Subdivision: West Park Manor
HOA
- Has HOA: No
Location
- Region: Bozeman
Financial & listing details
- Price per square foot: $243/sqft
- Tax assessed value: $898,767
- Annual tax amount: $4,997
- Date on market: 8/14/2026
- Cumulative days on market: 89 days
- Listing terms: Cash,1031 Exchange,3rd Party Financing
- Ownership: Full
- Road surface type: Paved
Estimated market value
$680,100
$646,000 - $714,000
$4,260/mo
Price history
| Date | Event | Price |
|---|---|---|
| 10/14/2026 | Contingent | $699,000$243/sqft |
Source: Big Sky Country MLS #414022 Report a problem | ||
| 9/19/2026 | Price change | $699,000-2.2%$243/sqft |
Source: Big Sky Country MLS #414022 Report a problem | ||
| 9/2/2026 | Price change | $715,000-6.5%$249/sqft |
Source: Big Sky Country MLS #414022 Report a problem | ||
| 8/14/2026 | Listed for sale | $765,000+70%$266/sqft |
Source: Big Sky Country MLS #414022 Report a problem | ||
| 10/21/2019 | Sold | -- |
Source: Agent Provided Report a problem | ||
| 9/11/2019 | Pending sale | $449,900$157/sqft |
Source: Aspire Realty #339532 Report a problem | ||
| 9/10/2019 | Listed for sale | $449,900$157/sqft |
Source: Aspire Realty #339532 Report a problem | ||
Public tax history
| Year | Property taxes | Tax assessment |
|---|---|---|
| 2025 | $4,263 -13.2% | $817,200 +14% |
| 2024 | $4,913 +6.7% | $716,700 |
| 2023 | $4,605 +15.8% | $716,700 +51.6% |
| 2022 | $3,976 +9.7% | $472,700 |
| 2021 | $3,625 +2.1% | $472,700 +15.2% |
| 2020 | $3,552 -5.9% | $410,200 +1.5% |
| 2019 | $3,773 +5.4% | $404,100 +6.5% |
| 2018 | $3,580 +7% | $379,600 |
| 2017 | $3,347 +8.8% | $379,600 +16.4% |
| 2016 | $3,077 | $326,100 |
| 2015 | $3,077 -4.5% | $326,100 +62.5% |
| 2014 | $3,221 +9.9% | $200,711 +4.4% |
| 2013 | $2,930 +2.5% | $192,280 +5% |
| 2012 | $2,860 | $183,108 |
| 2011 | -- | -- |
| 2010 | -- | -- |
| 2009 | -- | -- |
| 2008 | -- | $171,800 |
| 2007 | -- | $171,800 |
| 2006 | -- | $171,800 |
| 2005 | -- | $171,800 |
| 2004 | -- | $171,800 |
| 2003 | -- | $171,800 +1.7% |
| 2002 | -- | $168,900 |
| 2000 | -- | $168,900 |
Find assessor info on the county website
Monthly payment
Est. payment
Payment breakdown
Explore the cost of this home by adjusting the details. Changes won't be saved.Climate risks
Neighborhood: 59718
Similar homes
- $749,0003 bd2 ba2.6k sqft3108 Oliver St, Bozeman, MT 59718For Sale
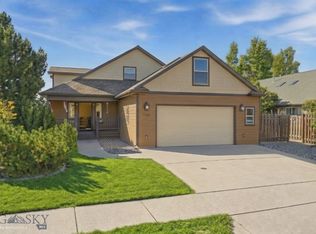 MLS ID #415099, Shonna Ruble, LPT Realty. Big Sky Country MLS
- $649,9004 bd3 ba2.1k sqft511 N 15th Ave, Bozeman, MT 59715For Sale
 MLS ID #412846, John Angst, Vellinga Real Estate. Big Sky Country MLS
- $729,0005 bd3 ba2.8k sqft422 N 11th Ave, Bozeman, MT 59715For Sale
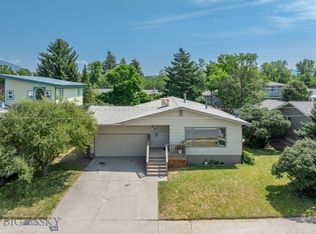 MLS ID #413500, Joe Duval, Montana Life Real Estate. Big Sky Country MLS
- $709,9004 bd2 ba2k sqft168 E Hyalite Peak Dr, Bozeman, MT 59718For Sale
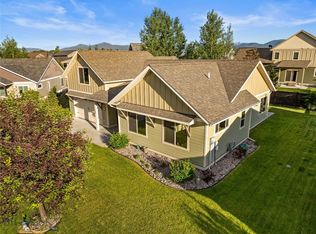 MLS ID #415701, Lindsey Dingman, Berkshire Hathaway - Bozeman. Big Sky Country MLS
