Skip main navigation
Sold
  • Price Unknown

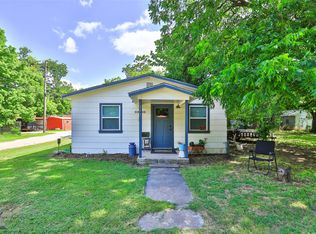
    312 N 3rd St, Clyde, TX 79510

    1beds
    582sqft
    Single Family Residence
    Built in 1946
    3,049 Square Feet Lot
    $44,800 Zestimate®
    $--/sqft
    $978 Estimated rent

    Home value

    $44,800

    Estimated sales range

    Not available

    $978/mo

    Zestimate® history
    Loading
    Loading...

    Owner options

    List your home for rent

    $978/mo

    Rent Zestimate®

    Find your next renter with Zillow Rental Manager. Plus, with online applications, you can quickly screen prospective tenants – for free.

    Learn more

    $978/mo

    Rent Zestimate®

    Refinance and save

    Refinancing to a lower rate could help reduce your monthly payments and save thousands over the life of the loan.

    See today's rates

    Explore your selling options

    Work with a Zillow partner agent

    Leverage their expertise and Zillow's premium Showcase listings to get your home seen by more buyers.

    Get started

    List with your own agent

    Get your home in front of millions of buyers by listing it on Zillow.

    Learn how to do it

    Sell it yourself

    Take full control of how buyers see your home on Zillow by listing For Sale by Owner (FSBO).

    List your home

    What's special

    New lvp flooring throughoutFenced side yardNewer windows
    Great potential for someone to finish this property out! All brand new windows, all new plumbing and electrical run. LVP flooring through out. Kitchen has electric range and dishwasher, awesome kitchen sink and faucet. Just need to finish out walls and add some finishing touches! Spacious 2 car carport. Fenced side yard. Would make a great home or rental property when finished!

    Zillow last checked:

    Listing updated:

    Listed by:

    Jamie Arnold 0459587 325-692-3274,

    Arnold-REALTORS 325-692-3274

    Bought with:

    Erica Pangburn, 0767360

    Ekdahl Real Estate STAMFORD

    Source: NTREIS,MLS#: 21202869

    Facts & features

    Interior

    Bedrooms & bathrooms
    • Bedrooms: 1
    • Bathrooms: 1
    • Full bathrooms: 1
    Primary bedroom
    • Level: First
    • Dimensions: 10 x 10
    Living room
    • Level: First
    • Dimensions: 13 x 10
    Appliances
    • Included: Dishwasher, Electric Range
    Features
    • Eat-in Kitchen
    • Flooring: Luxury Vinyl Plank
    • Has basement: No
    • Has fireplace: No
    Interior area
    • Total interior livable area: 582 sqft

    Property

    Parking
    • Total spaces: 2
    • Parking features: Detached Carport
    • Carport spaces: 2
    Features
    • Levels: One
    • Stories: 1
    • Patio & porch: Covered
    • Pool features: None
    • Fencing: Chain Link
    Lot
    • Size: 3,049 Square Feet
    Details
    • Parcel number: R012123

    Construction

    Type & style
    • Home type: SingleFamily
    • Architectural style: Traditional,Detached
    • Property subtype: Single Family Residence
    Materials
    • Rock, Stone, Wood Siding
    • Foundation: Pillar/Post/Pier
    • Roof: Metal
    Condition
    • Year built: 1946

    Utilities & green energy

    • Sewer: Public Sewer
    • Water: Public, Well
    • Utilities for property: Sewer Available, Water Available

    Community & HOA

    Community
    • Subdivision: Railroad - Clyde
    HOA
    • Has HOA: No
    Location
    • Region: Clyde

    Financial & listing details

    • Tax assessed value: $33,970
    • Annual tax amount: $791
    • Date on market: 3/10/2026
    • Cumulative days on market: 118 days
    • Listing terms: Cash,Conventional

    Price history

    DateEventPrice
    7/20/2026Sold--
    Source: NTREIS #21202869 Report a problem
    7/8/2026Pending sale$59,900$103/sqft
    Source: NTREIS #21202869 Report a problem
    5/21/2026Price change$59,900-15.6%$103/sqft
    Source: NTREIS #21202869 Report a problem
    3/27/2026Price change$71,000-2.6%$122/sqft
    Source: NTREIS #21202869 Report a problem
    3/10/2026Listed for sale$72,900+62%$125/sqft
    Source: NTREIS #21202869 Report a problem
    8/13/2025Listing removed$45,000$77/sqft
    Source: Coldwell Banker Apex, Realtors #20861426 Report a problem
    8/7/2025Listed for sale$45,000$77/sqft
    Source: Coldwell Banker Apex, Realtors #20861426 Report a problem
    8/6/2025Sold--
    Source: NTREIS #20861426 Report a problem
    7/10/2025Pending sale$45,000$77/sqft
    Source: NTREIS #20861426 Report a problem
    3/7/2025Listed for sale$45,000+28.6%$77/sqft
    Source: NTREIS #20861426 Report a problem
    8/24/2023Sold--
    Source: NTREIS #20380844 Report a problem
    8/1/2023Pending sale$35,000$60/sqft
    Source: NTREIS #20380844 Report a problem
    7/26/2023Contingent$35,000$60/sqft
    Source: NTREIS #20380844 Report a problem
    7/25/2023Price change$35,000+16.7%$60/sqft
    Source: NTREIS #20380844 Report a problem
    11/24/2021Pending sale$30,000$52/sqft
    Source: NTREIS #14676195 Report a problem
    11/22/2021Listed for sale$30,000$52/sqft
    Source: NTREIS #14676195 Report a problem
    10/19/2021Pending sale$30,000$52/sqft
    Source: NTREIS #14676195 Report a problem
    10/6/2021Contingent$30,000$52/sqft
    Source: NTREIS #14676195 Report a problem
    10/1/2021Listed for sale$30,000$52/sqft
    Source: NTREIS #14676195 Report a problem

    Public tax history

    YearProperty taxesTax assessment
    2024$794 +14.2%$33,970 +4.5%
    2023$695 +129%$32,520 +175.4%
    2022$304 -7.8%$11,810 -0.9%
    2021$329 +3.2%$11,920 -0.9%
    2020$319 +1044.2%$12,030 -24.1%
    2018$28 $15,850
    2017-- $15,850 +42.7%
    2016-- $11,110 +4.1%
    2015-- $10,670
    2014-- $10,670 +0.2%
    2013-- $10,650
    2012-- $10,650
    2011-- $10,650
    2010-- $10,650
    2009-- $10,650
    2008-- $10,650 +18.6%
    2007-- $8,980
    Find assessor info on the county website

    Neighborhood: 79510

    Nearby schools

    GreatSchools rating
    Schools provided by the listing agent
    • Elementary: Clyde
    • Middle: Clyde
    • High: Clyde
    • District: Clyde Cons ISD

    Source: NTREIS. This data may not be complete. We recommend contacting the local school district to confirm school assignments for this home.