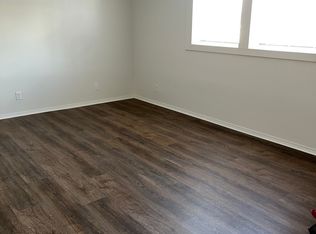
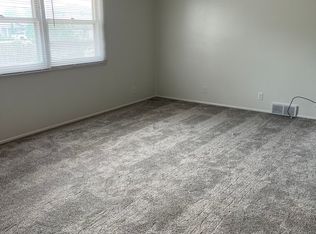
Welcome to this well-maintained, pre-inspected manufactured ranch home with everything you need on one level! This 3-bedroom, 2-bath gem features spacious bedrooms, all with walk-in closets, and a beautifully remodeled primary bathroom (2022). Relax in the garden tub underneath the skylight. The open family and dining area flows seamlessly to the side yard through a sliding patio door, perfect for outdoor entertaining or relaxing evenings. The large kitchen has plenty of cabinets and space. You'll appreciate the detached 2-car garage and thoughtful layout. Nestled on a corner lot, this home is just a short distance to River's Edge Park and the pedestrian bridge, offering easy access to Omaha's riverfront and downtown. A perfect blend of comfort, location, and low-maintenance living.
Sold for $206,000
$206,000
312 N 41st St, Council Bluffs, IA 51501
3beds
2baths
1,782sqft
Manufactured Home
Built in 1998
6,098.4 Square Feet Lot
$212,500 Zestimate®
$116/sqft
$1,929 Estimated rent
Home value
$212,500
$181,000 - $251,000
$1,929/mo
Zestimate® history
Owner options
List your home for rent
$1,929/mo
Rent Zestimate®
Find your next renter with Zillow Rental Manager. Plus, with online applications, you can quickly screen prospective tenants – for free.
$1,929/mo
Rent Zestimate®
Refinance and save
$1,411/mo
Est. payment
Refinancing to a lower rate could help reduce your monthly payments and save thousands over the life of the loan.
$1,411/mo
Est. payment
Explore your selling options
Work with a Zillow partner agent
Leverage their expertise and Zillow's premium Showcase listings to get your home seen by more buyers.
Get startedList with your own agent
Get your home in front of millions of buyers by listing it on Zillow.
Learn how to do itSell it yourself
Take full control of how buyers see your home on Zillow by listing For Sale by Owner (FSBO).
List your homeWhat's special
Zillow last checked:
Listing updated:
Listed by:
Debbie Meyer 402-320-7916,
BHHS Ambassador-Sarpy
Bought with:
Josh Briggs, S69441000
BHHS Ambassador Real Estate
Source: SWIAR,MLS#: 25-1654
Facts & features
Interior
Bedrooms & bathrooms
- Bedrooms: 3
- Bathrooms: 2
Heating
- Natural Gas
Cooling
- Electric
Appliances
- Laundry: Main Level
Features
- Cathedral Ceiling(s), Walk-In Closet(s)
- Windows: Skylight(s)
- Basement: Full,Crawl Space
- Has fireplace: Yes
- Fireplace features: Gas Log
Interior area
- Total structure area: 1,782
- Total interior livable area: 1,782 sqft
- Finished area above ground: 1,782
- Finished area below ground: 0
Property
Parking
- Parking features: Off Street, Garage Door Opener
- Has garage: Yes
Features
- Patio & porch: Patio
Lot
- Size: 6,098 sqft
- Dimensions: .14 acre
- Features: Corner Lot
Details
- Parcel number: 7544 28 351 010
Construction
Type & style
- Home type: MobileManufactured
- Architectural style: Ranch
- Property subtype: Manufactured Home
Materials
- Roof: Concrete
Condition
- New construction: No
- Year built: 1998
Utilities & green energy
- Sewer: Public Sewer
- Water: Public
- Utilities for property: Electricity Available, Natural Gas Available, Cable Available
Community & neighborhood
Community
- Community features: Sidewalks
Location
- Region: Council Bluffs
HOA & financial
HOA
- Has HOA: No
Other
Other facts
- Listing terms: Cash,Conventional,FHA,VA Loan
- Road surface type: Concrete
Price history
| Date | Event | Price |
|---|---|---|
| 9/19/2025 | Sold | $206,000-4.2%$116/sqft |
Source: SWIAR #25-1654 Report a problem | ||
| 8/13/2025 | Pending sale | $215,000$121/sqft |
Source: SWIAR #25-1654 Report a problem | ||
| 8/8/2025 | Listed for sale | $215,000+26.5%$121/sqft |
Source:  GPRMLS #22522372 Report a problem GPRMLS #22522372 Report a problem | ||
| 11/4/2022 | Sold | $170,000+1.3%$95/sqft |
Source: SWIAR #22-1858 Report a problem | ||
| 10/9/2022 | Pending sale | $167,900$94/sqft |
Source: NP Dodge Real Estate #22-1858 Report a problem | ||
| 10/7/2022 | Listed for sale | $167,900$94/sqft |
Source: SWIAR #22-1858 Report a problem | ||
Public tax history
| Year | Property taxes | Tax assessment |
|---|---|---|
| 2025 | $3,390 +1% | $180,100 +7% |
| 2024 | $3,356 +7.7% | $168,300 |
| 2023 | $3,116 +2% | $168,300 +21% |
| 2022 | $3,054 +7.5% | $139,100 |
| 2021 | $2,842 +0.7% | $139,100 +13.6% |
| 2020 | $2,822 -1.8% | $122,400 |
| 2019 | $2,874 +2.1% | $122,400 +1.7% |
| 2018 | $2,816 -1.3% | $120,349 |
| 2017 | $2,852 +2.4% | $120,349 |
| 2015 | $2,784 -0.1% | $120,349 |
| 2014 | $2,788 | $120,349 |
| 2013 | -- | $120,349 |
| 2012 | -- | $120,349 |
| 2011 | -- | $120,349 -5% |
| 2010 | -- | $126,683 |
| 2009 | -- | $126,683 |
| 2007 | $2,150 -0.2% | $126,683 +8% |
| 2006 | $2,154 +9% | $117,299 |
| 2005 | $1,976 | -- |
| 2002 | -- | $104,731 |
| 2001 | -- | -- |
| 2000 | $1,706 | $50,838 |
Find assessor info on the county website
Neighborhood: West End


Nearby schools
GreatSchools rating
- 5/10Edison Elementary SchoolGrades: PK-5Distance: 2 mi
- 2/10Woodrow Wilson Middle SchoolGrades: 6-8Distance: 2.1 mi
- 1/10Thomas Jefferson High SchoolGrades: 9-12Distance: 1.7 mi
Schools provided by the listing agent
- Elementary: Edison
- Middle: Woodrow Wilson
- High: Thomas Jefferson
Source: SWIAR. This data may not be complete. We recommend contacting the local school district to confirm school assignments for this home.
Sell for more on Zillow
Get a Zillow Showcase℠ listing at no additional cost and you could sell for .
$212,500
2% more
+$4,250
With Zillow Showcase(estimated)
$216,750
- Iowa
- Pottawattamie County
- Council Bluffs
- 51501
- West End
- 312 N 41st St
Nearby cities
Nearby neighborhoods
Nearby zip codes
Other Council Bluffs Topics
