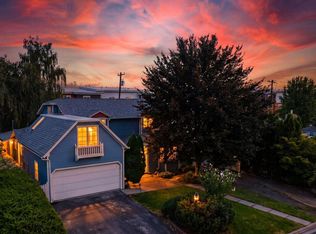
Tucked into a quiet cul-de-sac, this well-maintained split-level home offers 1,936 square feet of comfortable living space with four bedrooms, 2 1/2 bathrooms, and an attached two-car garage. The main level welcomes you with a spacious living room, formal dining area, and an updated kitchen complete with quartz countertops, tile backsplash, stainless steel appliances, and laminate wood flooring. Sliding glass doors extend the dining area onto a large, pergola-covered deck, creating an inviting setting for outdoor dining and relaxation. Upstairs, the private quarters host a spacious primary suite complete with a walk-in closet and an ensuite bath that boasts a beautifully updated, custom-tiled walk-in shower. Three additional bedrooms and a second updated full bathroom round out this floor. The lower level offers a generous family room anchored by a classic wood-burning fireplace, alongside a dedicated laundry/utility room equipped with a half bathroom for seamless convenience. Outside, the fully fenced backyard offers mature landscaping, underground sprinklers, a garden area, and a storage shed. A spacious brick-paver patio extends the outdoor living space, creating an ideal setting for dining, entertaining, or gathering around a firepit. With multiple gathering spaces, thoughtful updates, central air conditioning, and a peaceful cul-de-sac setting, this home is ready to welcome its next owners.
Active
Listed by: Keller Williams Yakima Valley • Kathryn M Soldano
$408,500
312 N 50th Avenue, Yakima, WA 98908
3beds
1,936sqft
Single Family Residence
Built in 1979
7,405 Square Feet Lot
$405,200 Zestimate®
$211/sqft
$-- HOA
What's special
Classic wood-burning fireplaceSpacious brick-paver patioUpdated kitchenMature landscapingPeaceful cul-de-sac settingLarge pergola-covered deckHalf bathroom
- --
- on Zillow
- 641
- views
- 57
- saves
Likely to sell faster than
Zillow last checked:
Listing updated:
Listed by:
Kathryn M Soldano,
Keller Williams Yakima Valley
Source: NWMLS as distributed by MLS GRID,MLS#: 2586665
Facts & features
Interior
Bedrooms & bathrooms
- Bedrooms: 3
- Bathrooms: 3
- Full bathrooms: 2
- 1/2 bathrooms: 1
Primary bedroom
- Level: Second
Bedroom
- Level: Second
Bedroom
- Level: Second
Bathroom full
- Level: Second
Bathroom full
- Level: Second
Other
- Level: Lower
Dining room
- Level: Main
Entry hall
- Level: Main
Family room
- Level: Lower
Kitchen with eating space
- Level: Main
Living room
- Level: Main
Utility room
- Level: Lower
Heating
- Fireplace, Forced Air, Electric
Cooling
- Forced Air
Appliances
- Included: Dishwasher, Microwave, Refrigerator, Stove(s)/Range(s), Dishwasher(s), Microwave(s), Refrigerator(s)
Features
- Dining Room
- Flooring: Hardwood, Laminate, Carpet
- Basement: None
- Number of fireplaces: 2
- Fireplace features: Lower Level: 2, Fireplace
Interior area
- Total structure area: 1,936
- Total interior livable area: 1,936 sqft
Video & virtual tour
Property
Parking
- Total spaces: 2
- Parking features: Driveway, Attached Garage
- Has attached garage: Yes
- Covered spaces: 2
Features
- Levels: Two
- Stories: 2
- Entry location: Main
- Patio & porch: Dining Room, Fireplace, Sprinkler System
Lot
- Size: 7,405 Square Feet
- Features: Cul-De-Sac, Dead End Street, Deck, Fenced-Partially, Outbuildings
- Topography: Level
Details
- Parcel number: 18132114414
- Special conditions: Standard
Construction
Type & style
- Home type: SingleFamily
- Architectural style: 2 Story
- Property subtype: Single Family Residence
Materials
- Wood Siding, Wood Products
- Foundation: Poured Concrete
- Roof: Composition
Condition
- Year built: 1979
Utilities & green energy
- Sewer: Septic Tank
- Water: Public
Community & HOA
Community
- Subdivision: West Valley
Location
- Region: Yakima
Financial & listing details
- Price per square foot: $211/sqft
- Tax assessed value: $416,200
- Annual tax amount: $3,408
- Date on market: 9/23/2026
- Listing terms: Conventional,FHA,VA Loan
- Inclusions: Dishwasher(s), Microwave(s), Refrigerator(s), Stove(s)/Range(s)
Estimated market value
$405,200
$385,000 - $425,000
$2,166/mo
Price history
| Date | Event | Price |
|---|---|---|
| 9/22/2026 | Listed for sale | $408,500+163.5%$211/sqft |
Source:  Yakima #26-2920 Report a problem Yakima #26-2920 Report a problem | ||
| 10/19/1998 | Sold | $155,000$80/sqft |
Source: Public Record Report a problem | ||
Public tax history
| Year | Property taxes | Tax assessment |
|---|---|---|
| 2025 | $3,408 -6.5% | $413,800 +3.9% |
| 2024 | $3,647 +5.2% | $398,300 +7% |
| 2023 | $3,467 -3.1% | $372,400 +26.2% |
| 2022 | $3,578 +11.4% | $295,100 +25.9% |
| 2021 | $3,210 +37.9% | $234,400 +8% |
| 2019 | $2,328 -1.2% | $217,100 +16.4% |
| 2018 | $2,357 -4.1% | $186,500 +1.8% |
| 2017 | $2,458 | $183,200 -6.1% |
| 2016 | $2,458 | $195,100 +5.6% |
| 2015 | $2,458 | $184,800 -2.9% |
| 2014 | $2,458 | $190,300 |
| 2013 | $2,458 | $190,300 -5.8% |
| 2011 | -- | $202,100 |
| 2010 | $2,331 | $202,100 |
Find assessor info on the county website
Monthly payment
Est. payment
Payment breakdown
Explore the cost of this home by adjusting the details. Changes won't be saved.Climate risks
Neighborhood: 98908
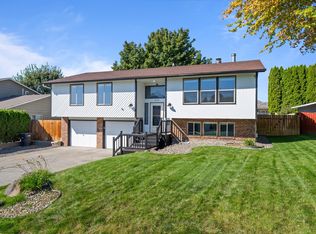
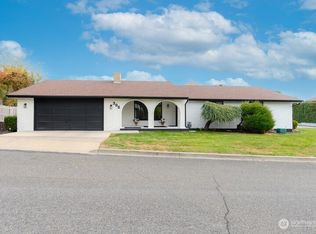
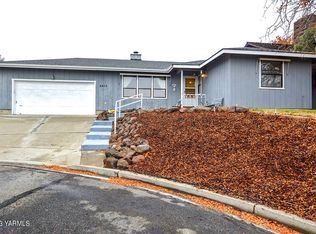
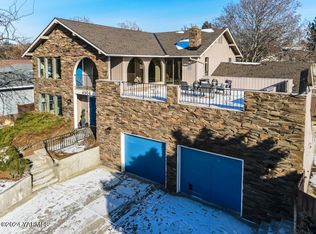
Similar homes
- $424,0003 bd2 ba1.8k sqft706 N 47th Ave, Yakima, WA 98908For Sale

 MLS ID #26-2932, Cory Bemis, John L Scott Yakima. Yakima
 - $425,0003 bd2 ba1.7k sqft619 S 75th Ave, Yakima, WA 98908For Sale
 MLS ID #26-2949, Chris Nye, MLS4owners.com, Inc.. Yakima
 - $425,0003 bd3 ba1.9k sqft914 Pecks Canyon Rd, Yakima, WA 98908For Sale
 MLS ID #26-2442, Drew Harris, John L Scott Yakima. Yakima
 - $419,9504 bd3 ba2.7k sqft135 N 52nd Ave, Yakima, WA 98908For Sale
 MLS ID #26-2643, Erin Kline-Aleman, NEXTMOVE REALTY. Yakima
 - $399,0004 bd2 ba2.1k sqft1 N 65th Ave, Yakima, WA 98908For SaleMLS ID #26-2182, Jonathan Ehlers, Berkshire Hathaway HomeServices Central Washington Real Estate. Yakima
- $387,0003 bd2 ba2k sqft2707 Shelton Ave, Yakima, WA 98902For SaleMLS ID #26-2938, Amy Maib, Keller Williams Yakima Valley. Yakima
- $400,0003 bd2 ba1.9k sqft6601 W Lincoln Ave, Yakima, WA 98908For SaleMLS ID #26-2076, Amy Maib, Keller Williams Yakima Valley. Yakima
- $399,0003 bd2 ba1.5k sqft507 N 78th Ave, Yakima, WA 98908For SaleMLS ID #26-2887, Mallory Huibregtse, RE/MAX, The Collective. Yakima
- $350,0003 bd1 ba1.5k sqft3811 McLean Dr, Yakima, WA 98902For SaleMLS ID #26-2956, Liberty McLean, RE/MAX, The Collective. Yakima
- $405,0004 bd2 ba2.4k sqft4705 Tieton Dr, Yakima, WA 98908For SaleMLS ID #26-2215, Fenja Swope, Berkshire Hathaway HomeServices Central Washington Real Estate. Yakima
- $374,9003 bd2 ba1.5k sqft600 S 69th Ave, Yakima, WA 98908For SaleMLS ID #26-2816, Cory Bemis, John L Scott Yakima. Yakima
- $399,9003 bd3 ba2.6k sqft1312 S 44th Ave, Yakima, WA 98908For SaleMLS ID #26-2177, Kurtis Wiles, Fathom Realty WA, LLC. Yakima
- $405,0002 bd2 ba1.4k sqft601 Park Pl, Yakima, WA 98908For SaleMLS ID #26-2532, Kim Kershaw, Berkshire Hathaway HomeServices Central Washington Real Estate. Yakima
- $450,0003 bd2 ba1.9k sqft5406 Meadow Ln, Yakima, WA 98908For SaleMLS ID #26-2661, Chris Thorn, John L Scott Yakima. Yakima
- $460,0003 bd2 ba1.8k sqft6620 Appleview Rd, Yakima, WA 98908For SaleMLS ID #26-2806, Travis Antles, Windermere Real Estate. Yakima
- $362,0003 bd2 ba1.4k sqft4612 Glenmoor Cir, Yakima, WA 98908For SaleMLS ID #26-2796, Janet Apken, Berkshire Hathaway HomeServices Central Washington Real Estate. Yakima
- $475,0004 bd3 ba2.7k sqft4211 Richey Rd, Yakima, WA 98908For SaleMLS ID #26-2872, Drew Harris, John L Scott Yakima. Yakima
- $375,0004 bd2 ba2.2k sqft216 N 65th Ave, Yakima, WA 98908For SaleMLS ID #26-1697, Lia Jennings, Dalton Wade Inc.. Yakima
