Skip main navigation
Sold for $785,000
Street View
  • $785,000

    312 N Bethlehem Pike, Ambler, PA 19002

    4beds
    2,900sqft
    Single Family Residence
    Built in 1961
    0.69 Acres Lot
    $934,100 Zestimate®
    $271/sqft
    $4,389 Estimated rent

    Home value

    $934,100

    $869,000 - $1.01M

    $4,389/mo

    Zestimate® history
    Loading
    Loading...

    Owner options

    List your home for rent

    $4,389/mo

    Rent Zestimate®

    Find your next renter with Zillow Rental Manager. Plus, with online applications, you can quickly screen prospective tenants – for free.

    Learn more

    $4,389/mo

    Rent Zestimate®

    Refinance and save

    $5,032/mo

    Est. payment

    Refinancing to a lower rate could help reduce your monthly payments and save thousands over the life of the loan.

    See today's rates

    $5,032/mo

    Est. payment

    Explore your selling options

    Work with a Zillow partner agent

    Leverage their expertise and Zillow's premium Showcase listings to get your home seen by more buyers.

    Get started

    List with your own agent

    Get your home in front of millions of buyers by listing it on Zillow.

    Learn how to do it

    Sell it yourself

    Take full control of how buyers see your home on Zillow by listing For Sale by Owner (FSBO).

    List your home

    What's special

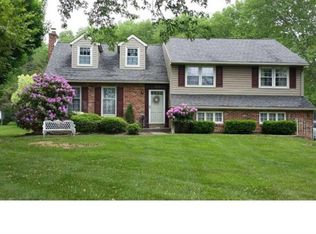
    Welcome to this pristine colonial home in Lower Gwynedd Township. Wonderful curb appeal with flowering trees and a mature landscape welcome you home. The winding drive with tons of off-street parking leads you to the detached oversized 2 car garage. Entering the home, you are greeted with beautiful hardwood flooring throughout the first floor. The large living room boasts a handsome fireplace, picture window and recessed lighting. The spectacular kitchen is the showstopper of this property! Completed in 2020 and no expense was spared. The ceilings were raised, walls came down and the footprint was expanded. The centerpiece is the 15ft island with gorgeous quartzite counter top. The dining area accommodates a large table, wood beamed ceiling, exposed brick backsplash and bay window add charm. French doors to the covered porch add to the wonderful flow this renovation created. The kitchen features 2 sink areas, floating lighted shelving, pot filler, built in refrigerator, custom Amish cabinetry, outfitted cabinetry, spice racks, lazy Susan, panel ready dishwasher, and high end appliances. The space was carefully designed with maximum efficiency accomplished. You will never want to leave this space! The mudroom/laundry off the kitchen is an enormous space with utility sink, tile floor and access to attic storage. The 1st floor Den with exposed brick wall is a charming space currently used as a home office but can be a sweet family room or play space. The finished basement is perfect for exercise area, family room or hobby space. Outside is an oasis! The covered patio with stamped concrete flows effortlessly to the raised deck. The large fenced yard is a plus for kids, dogs, or a gardners dream. The garage offers electric and water and the new shed is perfect for extra storage or a play house. Upstairs the main bedroom suite is a generous size with recessed lighting, walk-in closet and newer ensuite bath with beautiful tile, seamless glass shower enclosure and vanity with granite top. The newer hall bath also has seamless shower doors, beautiful tile work and large vanity with granite top. 3 additional bedrooms on the 2nd floor are all nicely sized with recessed lighting, ample closets, and beautiful light. This home has it all-newer HVAC systems, whole house fan, crown molding throughout, recessed lighting throughout, spray foam installation, newer windows, and all newer exterior doors. Located in Lower Gwynedd with low taxes and in the award winning Wissahickon School District. You can walk into Ambler Borough for entertainment and dining. The Ambler train station is close by with trains to Center City (30 minute ride) or the Northern suburbs. Close proximity to major highways and easy access to the area’s best shopping. This home has it all and is waiting for you! Showings Start Saturday 10/21/2023

    Zillow last checked:

    Listing updated:

    Listed by:

    Joe Dougherty 215-887-0400,

    BHHS Fox & Roach-Jenkintown,

    Listing Team: The Dougherty Hector Group

    Bought with:

    Richard DiPrimio, RS338327

    Keller Williams Real Estate - West Chester

    Source: Bright MLS,MLS#: PAMC2084476MLS Logo

    Facts & features

    Interior

    Bedrooms & bathrooms
    • Bedrooms: 4
    • Bathrooms: 3
    • Full bathrooms: 2
    • 1/2 bathrooms: 1
    • Main level bathrooms: 1
    Basement
    • Description: Percent Finished: 60.0
    • Area: 500
    Heating
    • Forced Air, Natural Gas
    Cooling
    • Central Air, Electric
    Appliances
    • Included: Microwave, Cooktop, Dishwasher, Disposal, Oven, Range Hood, Refrigerator, Gas Water Heater
    Features
    • Built-in Features, Combination Kitchen/Dining, Exposed Beams, Open Floorplan, Kitchen - Gourmet, Kitchen Island, Kitchen - Table Space, Pantry
    • Flooring: Wood
    • Doors: French Doors
    • Basement: Finished
    • Number of fireplaces: 1
    Interior area
    • Total structure area: 2,900
    • Total interior livable area: 2,900 sqft
    • Finished area above ground: 2,400
    • Finished area below ground: 500

    Property

    Parking
    • Total spaces: 12
    • Parking features: Garage Door Opener, Oversized, Driveway, Detached
    • Garage spaces: 2
    • Uncovered spaces: 10
    Accessibility
    • Accessibility features: None
    Features
    • Levels: Two
    • Stories: 2
    • Patio & porch: Deck, Patio, Porch
    • Pool features: None
    • Fencing: Split Rail,Wire
    Lot
    • Size: 0.69 Acres
    • Dimensions: 112.00 x 0.00
    Details
    • Additional structures: Above Grade, Below Grade
    • Parcel number: 390000154005
    • Zoning: RESIDENTIAL
    • Special conditions: Third Party Approval

    Construction

    Type & style
    • Home type: SingleFamily
    • Architectural style: Colonial
    • Property subtype: Single Family Residence
    Materials
    • Asbestos
    • Foundation: Block
    Condition
    • New construction: No
    • Year built: 1961

    Utilities & green energy

    • Sewer: Public Sewer
    • Water: Public

    Community & neighborhood

    Location
    • Region: Ambler
    • Subdivision: Ambler
    • Municipality: LOWER GWYNEDD TWP

    Other

    Other facts
    • Listing agreement: Exclusive Right To Sell
    • Ownership: Fee Simple

    Price history

    DateEventPrice
    12/20/2023Sold$785,000+6.1%$271/sqft
    Source: Bright MLS #PAMC2084476 Report a problem
    10/24/2023Pending sale$739,900$255/sqft
    Source: Bright MLS #PAMC2084476 Report a problem
    10/23/2023Listing removed--
    Source: Bright MLS #PAMC2084476 Report a problem
    10/20/2023Listed for sale$739,900+169.1%$255/sqft
    Source: Bright MLS #PAMC2084476 Report a problem
    11/9/2001Sold$275,000$95/sqft
    Source: Public Record Report a problem

    Public tax history

    YearProperty taxesTax assessment
    2025$6,355 +7.9%$206,850
    2024$5,892 $206,850
    2023$5,892 +4.5%$206,850
    2022$5,638 +3.4%$206,850
    2021$5,454 +2.8%$206,850
    2020$5,308 +2.3%$206,850
    2019$5,190 +2.4%$206,850
    2018$5,070 +4.4%$206,850
    2017$4,855 +2.3%$206,850
    2016$4,745 +2.8%$206,850
    2015$4,614 +0%$206,850
    2014$4,613 $206,850
    2013$4,613 +0.5%$206,850
    2012$4,591 +3.4%$206,850
    2011$4,439 +0.8%$206,850
    2010$4,402 $206,850
    2009$4,402 +1.5%$206,850
    2008$4,338 -0.7%--
    2007$4,368 -0.2%--
    2006$4,377 +4.2%--
    2005$4,201 +4.2%--
    2004$4,031 +7.2%--
    2003$3,760 +2.3%--
    2002$3,675 +3.3%--
    2000$3,559 -1.2%--
    1999$3,601 --

    Find assessor info on the county website

    Neighborhood: 19002

    Nearby schools

    GreatSchools rating
    Schools provided by the listing agent
    • District: Wissahickon

    Source: Bright MLS. This data may not be complete. We recommend contacting the local school district to confirm school assignments for this home.

    Get a cash offer in 3 minutes
    Find out how much your home could sell for in as little as 3 minutes with a no-obligation cash offer.
    Estimated market value
    $934,100
    Get a cash offer in 3 minutes
    Find out how much your home could sell for in as little as 3 minutes with a no-obligation cash offer.
    Estimated market value
    $934,100