Welcome to this charming 3-bedroom, 1-bath bungalow nestled on Indianapolis' desirable Near East Side, just minutes from the heart of Downtown! Bursting with character and curb appeal, this home offers a fantastic opportunity to create the space you've been dreaming of with just a little TLC. Inside, you'll find a generously sized layout with plenty of room to make it your own, a covered porch and a fully fenced and gated backyard. Whether you're a first-time homebuyer or simply looking for a home with great potential in a convenient location, this property is one you won't want to miss.
Active
$155,000
312 N Bradley Ave, Indianapolis, IN 46201
3beds
2,202sqft
:
Get pre-qualified$1,086/mo
Residential, Single Family Residence
Built in 1919
5,227 Square Feet Lot
$124,200 Zestimate®
$70/sqft
$-- HOA
What's special
Covered porchGenerously sized layout
- 5 days |
- 316 |
- 30 |
Zillow last checked:
Listing updated:
Listed by:
Edgar Ibanez 317-444-1207,
Libertad Real Estate Co., LLC
Source: MIBOR as distributed by MLS GRID,MLS#: 22115002
Facts & features
Interior
Bedrooms & bathrooms
- Bedrooms: 3
- Bathrooms: 1
- Full bathrooms: 1
- Main level bathrooms: 1
- Main level bedrooms: 3
Primary bedroom
- Level: Main
- Area: 110 Square Feet
- Dimensions: 11x10
Bedroom 2
- Level: Main
- Area: 121 Square Feet
- Dimensions: 11x11
Dining room
- Level: Main
- Area: 210 Square Feet
- Dimensions: 14x15
Kitchen
- Features: Tile-Ceramic
- Level: Main
- Area: 143 Square Feet
- Dimensions: 11x13
Laundry
- Features: Tile-Ceramic
- Level: Main
- Area: 80 Square Feet
- Dimensions: 8x10
Living room
- Level: Main
- Area: 143 Square Feet
- Dimensions: 11x13
Heating
- Forced Air
Cooling
- Central Air
Appliances
- Included: Electric Oven, Refrigerator
Features
- Eat-in Kitchen
- Has basement: Yes
Interior area
- Total structure area: 2,202
- Total interior livable area: 2,202 sqft
- Finished area below ground: 0
Property
Parking
- Total spaces: 1
- Parking features: Detached
- Garage spaces: 1
Features
- Levels: One
- Stories: 1
- Patio & porch: Covered
Lot
- Size: 5,227 Square Feet
Details
- Parcel number: 491004122106000101
- Horse amenities: None
Construction
Type & style
- Home type: SingleFamily
- Architectural style: Bungalow
- Property subtype: Residential, Single Family Residence
Materials
- Vinyl Siding, Vinyl With Brick
- Foundation: Block
Condition
- New construction: No
- Year built: 1919
Utilities & green energy
- Water: Public
Community & HOA
Community
- Subdivision: Bradley Denny & Atkinson
HOA
- Has HOA: No
Location
- Region: Indianapolis
Financial & listing details
- Price per square foot: $70/sqft
- Tax assessed value: $147,800
- Annual tax amount: $1,602
- Date on market: 7/20/2026
- Cumulative days on market: 7 days
Estimated market value
$124,200
$99,000 - $150,000
$1,227/mo
Price history
| Date | Event | Price |
|---|---|---|
| 7/20/2026 | Listed for sale | $155,000+210%$70/sqft |
Source:  MIBOR as distributed by MLS GRID #22115002 Report a problem MIBOR as distributed by MLS GRID #22115002 Report a problem | ||
| 5/19/2022 | Sold | $50,000+4.2%$23/sqft |
Source: Public Record Report a problem | ||
| 4/13/2016 | Listing removed | $48,000$22/sqft |
Source: Keller Williams Indy Metro NE #21383992 Report a problem | ||
| 10/22/2015 | Listed for sale | $48,000+771.9%$22/sqft |
Source: Keller Williams Indy Metro NE #21383992 Report a problem | ||
| 4/4/2014 | Sold | $5,505-52.1%$3/sqft |
Source: Public Record Report a problem | ||
| 1/24/2014 | Sold | $11,500-25.8%$5/sqft |
Source: Public Record Report a problem | ||
| 10/25/2006 | Sold | $15,500-60.3%$7/sqft |
Source: MIBOR as distributed by MLS GRID #2645980 Report a problem | ||
| 6/16/2006 | Sold | $39,000$18/sqft |
Source: Public Record Report a problem | ||
Public tax history
| Year | Property taxes | Tax assessment |
|---|---|---|
| 2025 | $526 +10.9% | $147,800 +92.4% |
| 2024 | $474 -46.7% | $76,800 +5.6% |
| 2023 | $890 -45.5% | $72,700 -23.6% |
| 2022 | $1,633 +25.5% | $95,100 +34.3% |
| 2021 | $1,301 +32.2% | $70,800 +26% |
| 2020 | $984 +3.8% | $56,200 +34.8% |
| 2019 | $948 +17.5% | $41,700 +4.8% |
| 2018 | $807 +45.9% | $39,800 +9% |
| 2017 | $553 -26.4% | $36,500 +9.3% |
| 2016 | $751 +1.6% | $33,400 -2.3% |
| 2014 | $739 -10.9% | $34,200 -8.8% |
| 2013 | $830 | $37,500 +1.4% |
| 2012 | $830 | $37,000 -4.6% |
| 2011 | -- | $38,800 |
| 2010 | $807 -2.5% | $38,800 |
| 2009 | $827 | $38,800 +24.4% |
| 2007 | -- | $31,200 -42.3% |
| 2006 | -- | $54,100 +7.6% |
| 2005 | -- | $50,300 |
| 2004 | -- | $50,300 |
| 2003 | -- | $50,300 |
Find assessor info on the county website
Monthly payment
Est. payment
Payment breakdown
Explore the cost of this home by adjusting the details. Changes won't be saved.Climate risks
Neighborhood: Near Eastside
Nearby schools
GreatSchools rating
- 3/10Ralph Waldo Emerson School 58Grades: PK-5Distance: 0.5 mi
- NAThomas Carr Howe Middle School - An IB World SchoolGrades: 6-8Distance: 0.9 mi
- 1/10Arsenal Technical High SchoolGrades: 9-12Distance: 1.8 mi
- $138,6003 bd-- ba1.8k sqft314 N Bradley Ave, Indianapolis, IN 46201Off Market
- $159,6002 bd1 ba936 sqft308 N Bradley Ave, Indianapolis, IN 46201Off Market
- $2,3004 bd-- ba994 sqft316 N Bradley Ave, Indianapolis, IN 46201Off Market
- $134,9004 bd0 ba1.2k sqft302 N Bradley Ave, Indianapolis, IN 46201Off Market
- $107,2002 bd2 ba2.7k sqft322 N Bradley Ave, Indianapolis, IN 46201Off Market
- $93,9002 bd-- ba1.1k sqft301 N Bradley Ave, Indianapolis, IN 46201Off Market
- $118,5002 bd-- ba1k sqft313 N Bradley Ave, Indianapolis, IN 46201Off Market
- $95,0003 bd2 ba1.1k sqft317 N Bradley Ave, Indianapolis, IN 46201Sold
A local agent can set up tours, give advice and negotiate with sellers.
Similar homes
- $167,0004 bd2 ba2.6k sqft406 N Denny St, Indianapolis, IN 46201Active
 MLS ID #22116243, Alexander Moore, FULL CANOPY REAL ESTATE, LLC. MIBOR as distributed by MLS GRID
 - $139,9002 bd1 ba1.7k sqft609 N Linwood Ave, Indianapolis, IN 46201Active
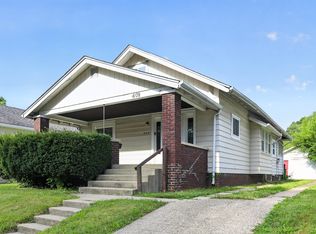 MLS ID #22114081, Samuel Nieves-Montanez, Trelora Realty. MIBOR as distributed by MLS GRID
 - $142,0004 bd1 ba2.6k sqft40 S Chester Ave, Indianapolis, IN 46201Active
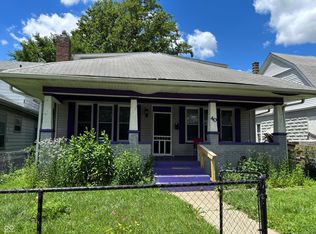 MLS ID #22113736, Karanjod Cheema, Rize Commercial Realty LLC. MIBOR as distributed by MLS GRID
 - $155,0003 bd1 ba1.6k sqft233 S Dearborn St, Indianapolis, IN 46201Active
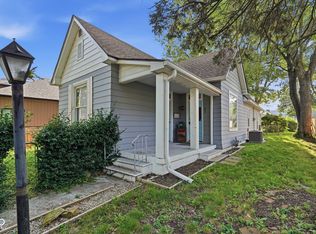 MLS ID #22112482, Cindy Stockhaus, Better Homes and Gardens Real Estate Gold Key. MIBOR as distributed by MLS GRID
 - $180,0003 bd3 ba2.5k sqft520 N Gray St, Indianapolis, IN 46201ActiveMLS ID #22114789, Samuel Snell, Berkshire Hathaway Home. MIBOR as distributed by MLS GRID
- $175,0002 bd1 ba2k sqft910 N Olney St, Indianapolis, IN 46201ActiveMLS ID #22113771, Perla Palma Nunez, Keller Williams Indy Metro Partners. MIBOR as distributed by MLS GRID
- $--3 bd2 ba1.6k sqft416 S Oakland Ave, Indianapolis, IN 46201AuctionAuction.com 1
- $155,0002 bd1 ba1.4k sqft524 N Bradley Ave, Indianapolis, IN 46201ActiveMLS ID #22108180, Taylor Thomas, eXp Realty, LLC. MIBOR as distributed by MLS GRID
- $159,9002 bd1 ba1.8k sqft621 N Bradley Ave, Indianapolis, IN 46201ActiveMLS ID #22102409, Lindsey Smalling, Highgarden Real Estate. MIBOR as distributed by MLS GRID
- $199,9994 bd2 ba2.7k sqft519 N Oakland Ave, Indianapolis, IN 46201ActiveMLS ID #22115562, Chase Lyday, Highgarden Real Estate. MIBOR as distributed by MLS GRID
- $195,0003 bd2 ba1.3k sqft1326 N Lasalle St, Indianapolis, IN 46201ActiveMLS ID #22115941, Troy Dixon, eXp Realty, LLC. MIBOR as distributed by MLS GRID
- $154,5002 bd1 ba1.1k sqft3526 E Vermont St, Indianapolis, IN 46201ActiveMLS ID #22104546, Fletcher Daly, New Quantum Realty Group. MIBOR as distributed by MLS GRID
- $169,9002 bd1 ba2.3k sqft829 N Chester Ave, Indianapolis, IN 46201ActiveMLS ID #22111946, Brian Campbell, BFC Realty Group. MIBOR as distributed by MLS GRID
- $144,9002 bd2 ba1.6k sqft123 N Bradley Ave, Indianapolis, IN 46201ActiveMLS ID #22109073, Hayley Wild, Compass Indiana, LLC. MIBOR as distributed by MLS GRID
- $174,9002 bd2 ba2.3k sqft4930 Orion Ave, Indianapolis, IN 46201ActiveMLS ID #22115044, Diana Elmore, Realty World-Turtle Crk Realty. MIBOR as distributed by MLS GRID
- $195,0003 bd2 ba2.3k sqft121 N Bradley Ave, Indianapolis, IN 46201ActiveMLS ID #22109999, Landon Buesching, 1 Percent Lists Indiana Real Estate. MIBOR as distributed by MLS GRID
- $174,9002 bd1 ba1.6k sqft730 N Bosart Ave, Indianapolis, IN 46201ActiveMLS ID #22114033, Rosie Berzenye, T&H Realty Services, Inc.. MIBOR as distributed by MLS GRID
- $164,9002 bd1 ba1.3k sqft710 N Drexel Ave, Indianapolis, IN 46201ActiveMLS ID #22111432, Kelly Huff, F.C. Tucker Company. MIBOR as distributed by MLS GRID
- $184,9003 bd2 ba2.4k sqft532 N Denny St, Indianapolis, IN 46201ActiveMLS ID #22097980, Lora Lex, Fire House Real Estate. MIBOR as distributed by MLS GRID
- $175,0003 bd2 ba2k sqft928 N Olney St, Indianapolis, IN 46201ActiveMLS ID #22105066, Jessica Green, CityPlace Realty. MIBOR as distributed by MLS GRID
