Skip main navigation
Active
  • Price cut: $10K (5/31)
    $309,900

    312 N Cass St, Berrien Springs, MI 49103

    5beds
    1,810sqft
    : 
    Loading
    Get pre-qualified
    Single Family Residence
    Built in 1880
    8,712 Square Feet Lot
    $304,500 Zestimate®
    $171/sqft
    $-- HOA

    What's special

    Newly finished vanityQuartz countertopsBeautiful flooringTiled showerAmple closet spaceOversized bathroomCompletely remodeled kitchen
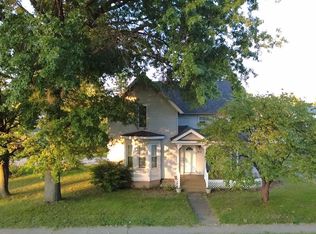
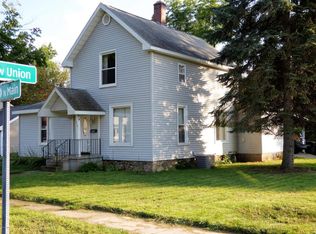
    Nestled in the heart of Berrien Springs Village and the sought-after Berrien Springs School District, this impeccably refurbished home is truly a gem. Step inside to discover beautiful flooring throughout the home, leading into a spacious living area featuring a stunning picture window and a completely remodeled kitchen. The kitchen boasts quartz countertops, a new Samsung refrigerator, dishwasher, electric range, and an air cooking compatible oven, making it perfect for entertaining. The open concept layout flows seamlessly throughout the home, with two main floor bedrooms and a full bathroom containing a tiled shower and skylight. As you proceed upstairs, you'll find an oversized bathroom with a newly finished vanity and tiled shower. This upper level is complete with two additional bedrooms and a master bedroom with ample closet space. This home has been completely refinished from top to bottom with new flooring, paint, appliances, windows, and an upgraded PEX pluming system. Enjoy the proximity to all that Berrien Springs has to offer, with walking distance to local establishments, markets, and schools. Don't miss out on this exceptional home - schedule your showing today before it's gone!
    312 days
    |
    419
    |
    20
    |

    Zillow last checked:

    Listing updated:

    Listed by:

    Thomas Dyer 269-340-2717,

    Real Broker LLC 855-450-0442,

    Roger Johnson 708-280-7017,

    Real Broker LLC

    Source: MichRIC,MLS#: 25045411MLS Logo

    Loading...

      Facts & features

      Interior

      Bedrooms & bathrooms
      • Bedrooms: 5
      • Bathrooms: 2
      • Full bathrooms: 2
      • Main level bedrooms: 2
      Primary bedroom
      • Level: Upper
      • Area: 144
      • Dimensions: 12.00 x 12.00
      Bedroom 2
      • Level: Main
      • Area: 99
      • Dimensions: 11.00 x 9.00
      Bedroom 3
      • Level: Main
      • Area: 115.5
      • Dimensions: 11.00 x 10.50
      Bedroom 4
      • Level: Upper
      • Area: 91
      • Dimensions: 13.00 x 7.00
      Bedroom 5
      • Level: Upper
      • Area: 70
      • Dimensions: 10.00 x 7.00
      Bathroom 1
      • Level: Main
      • Area: 47.5
      • Dimensions: 9.50 x 5.00
      Bathroom 2
      • Level: Upper
      • Area: 75
      • Dimensions: 10.00 x 7.50
      Dining room
      • Level: Main
      • Area: 195.75
      • Dimensions: 14.50 x 13.50
      Kitchen
      • Level: Main
      • Area: 123.5
      • Dimensions: 13.00 x 9.50
      Living room
      • Level: Main
      • Area: 166.75
      • Dimensions: 14.50 x 11.50
      Heating
      • Forced Air
      Cooling
      • Central Air
      Appliances
      • Included: Dishwasher, Microwave, Oven, Range, Refrigerator
      • Laundry: Electric Dryer Hookup, Laundry Room, Main Level
      Features
      • Flooring: Other
      • Windows: Skylight(s), Replacement, Insulated Windows, Bay/Bow
      • Basement: Michigan Basement
      • Has fireplace: No
      Interior area
      • Total structure area: 1,810
      • Total interior livable area: 1,810 sqft
      • Finished area below ground: 0

      Property

      Features
      • Stories: 2
      • Exterior features: Other
      • Body of water: None
      Lot
      • Size: 8,712 Square Feet
      • Dimensions: 66 x 132
      • Features: Corner Lot, Sidewalk, Shrubs/Hedges
      Details
      • Parcel number: 113203400183001

      Construction

      Type & style
      • Home type: SingleFamily
      • Architectural style: Farmhouse,Traditional,Victorian
      • Property subtype: Single Family Residence
      Materials
      • Vinyl Siding
      • Roof: Shingle
      Condition
      • New construction: No
      • Year built: 1880

      Utilities & green energy

      • Sewer: Public Sewer
      • Water: Public
      • Utilities for property: Natural Gas Available, Electricity Available, Cable Available, Natural Gas Connected, Cable Connected

      Community & HOA

      Location
      • Region: Berrien Springs

      Financial & listing details

      • Price per square foot: $171/sqft
      • Tax assessed value: $52,469
      • Annual tax amount: $2,422
      • Date on market: 9/5/2025
      • Listing terms: Cash,FHA,VA Loan,Conventional
      • Electric utility on property: Yes
      • Road surface type: Paved

        Estimated market value

        $304,500

        $289,000 - $320,000

        $2,101/mo

        Price history

        DateEventPrice
        5/31/2026Price change$309,900-3.1%$171/sqft
        Source: MichRIC #25045411 Report a problem
        4/30/2026Price change$319,900-1.5%$177/sqft
        Source: MichRIC #25045411 Report a problem
        12/20/2025Price change$324,900-4.4%$180/sqft
        Source: MichRIC #25045411 Report a problem
        9/5/2025Listed for sale$339,900+277.7%$188/sqft
        Source: MichRIC #25045411 Report a problem
        10/1/2015Sold$90,000$50/sqft
        Source: MichRIC #15036967 Report a problem
        9/1/2015Price change$90,000-12.5%$50/sqft
        Source: Coldwell Banker Advantage #15036967 Report a problem
        7/12/2015Price change$102,900-2%$57/sqft
        Source: Coldwell Banker Advantage #15036967 Report a problem
        11/9/2014Price change$105,000-4.5%$58/sqft
        Source: Olson Real Estate #14030955 Report a problem
        8/20/2014Price change$109,900-3.5%$61/sqft
        Source: Olson Real Estate #14030955 Report a problem
        6/6/2014Listed for sale$113,900+1.2%$63/sqft
        Source: Olson Real Estate #14030955 Report a problem
        1/18/2006Sold$112,500$62/sqft
        Source: Public Record Report a problem

        Public tax history

        YearProperty taxesTax assessment
        2025$1,724 +5.2%$67,200 +5.7%
        2024$1,639 $63,600 +19.5%
        2023-- $53,200 -5.7%
        2022$1,793 $56,400 +14.2%
        2021-- $49,400 +4.9%
        2020$1,786 +8.5%$47,100 -2.1%
        2019$1,647 -0.7%$48,100 -2.4%
        2018$1,658 +1.6%$49,300 +13.6%
        2017$1,631 +26.1%$43,400 +5.9%
        2016$1,294 +127.3%$41,000 +25.8%
        2015$569 $32,600 -3%
        2014-- $33,600 +7%
        2013-- $31,400 +3%
        2012-- $30,500 -15.5%
        2011-- $36,100 -6.7%
        2010-- $38,700 -1.5%
        2009-- $39,300 +1.8%
        2008-- $38,600 +1.3%
        2007-- $38,100 +6.1%
        2006-- $35,900 +7.2%
        2005-- $33,500 +3.4%
        2004-- $32,400 -2.7%
        2003-- $33,300 +0.6%
        2002-- $33,100 +10.3%
        2001-- $30,000
        Find assessor info on the county website

        Monthly payment

        Est. payment

        Payment breakdown

        Explore the cost of this home by adjusting the details. Changes won't be saved.
        All calculations are estimates and provided by Zillow, Inc. for informational purposes only. Actual amounts may vary.
        HOA fees may include property taxes on listings classified as Co-Ops. Contact the listing agent and/or owner for fee details.
        Mortgage interest rates are dependent on a number of factors, including credit score, down payment, and repayment length. Interest rate data provided by Zillow Group Marketplace, Inc. as of 1/1/1970 from various mortgage lenders with which we have lead or other similar arrangements; the Estimated Payment is an average of those rates.
        See how much you could borrow to make a competitive offer.

        Climate risks

        Neighborhood: 49103

        Getting around

        70 / 100
        Somewhat Walkable
        76 / 100
        Very Bikeable

        Nearby schools

        GreatSchools rating
        Schools provided by the listing agent
        • Elementary: Mars Elementary School
        • Middle: Berrien Springs Middle School
        • High: Berrien Springs High School

        Source: MichRIC. This data may not be complete. We recommend contacting the local school district to confirm school assignments for this home.

        A local agent can set up tours, give advice and negotiate with sellers.

        Browse local experts

        Similar homes