Skip main navigation
Pending
  • $224,700

    312 N Cedar St, Owasso, OK 74055

    3beds
    1,424sqft
    : 
    Loading
    Get pre-qualified
    Single Family Residence
    Built in 1969
    8,755 Square Feet Lot
    $224,300 Zestimate®
    $158/sqft
    $-- HOA

    What's special

    Beautiful landscapingFully fenced backyardInterior paintJumbo-sized inground tornado shelterNew bathroom tub surroundLuxury vinyl flooringNew lighting fixtures
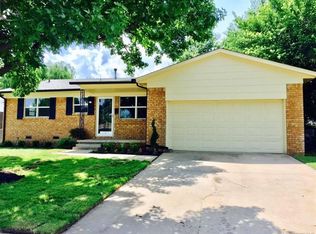
    "Move right in and start enjoying this beautifully maintained 3-bedroom, 1.5 bath home with a 2-car garage!" Recent updates include: Some new Lighting fixtures, interior paint, luxury vinyl flooring, new bathroom tub surround, etc. Beautiful landscaping, 8 yr old roof, jumbo-sized inground tornado shelter, heated and cooled garage with workspace, storage bldg. in fully fenced backyard. Also enjoy an unbeatable location within walking distance of the park & splash pad, and just a few blocks from Main Street, the vibrant Redbud District, and all that beautiful Owasso has to offer. This move-in-ready home is one you won't want to miss!
    12 days
    |
    1,250
    |
    84
    |

    Likely to sell faster than

    Zillow last checked:

    Listing updated:

    Listed by:

    Steve Ryon 918-378-4210,

    Ryon & Associates, Inc.

    Source: MLS Technology, Inc.,MLS#: 2624009MLS LogoOriginating MLS: MLS Technology

      Facts & features

      Interior

      Bedrooms & bathrooms
      • Bedrooms: 3
      • Bathrooms: 2
      • Full bathrooms: 1
      • 1/2 bathrooms: 1
      Primary bedroom
      • Description: Master Bedroom,Private Bath
      • Level: First
      Bedroom
      • Description: Bedroom,No Bath
      • Level: First
      Bedroom
      • Description: Bedroom,No Bath
      • Level: First
      Primary bathroom
      • Description: Master Bath,Half Bath
      • Level: First
      Bathroom
      • Description: Hall Bath,Full Bath
      • Level: First
      Kitchen
      • Description: Kitchen,Breakfast Nook
      • Level: First
      Living room
      • Description: Living Room,
      • Level: First
      Heating
      • Central, Gas
      Cooling
      • Central Air
      Appliances
      • Included: Built-In Oven, Cooktop, Double Oven, Dishwasher, Disposal, Gas Water Heater, Oven, Range
      • Laundry: Washer Hookup, Electric Dryer Hookup, Gas Dryer Hookup
      Features
      • High Speed Internet, Laminate Counters, Cable TV, Wired for Data, Ceiling Fan(s), Gas Range Connection, Gas Oven Connection
      • Flooring: Laminate, Vinyl, Wood Veneer
      • Windows: Aluminum Frames
      • Basement: None,Crawl Space
      • Has fireplace: No
      Interior area
      • Total structure area: 1,424
      • Total interior livable area: 1,424 sqft

      Property

      Parking
      • Total spaces: 2
      • Parking features: Attached, Garage, Workshop in Garage
      • Attached garage spaces: 2
      Features
      • Levels: One
      • Stories: 1
      • Patio & porch: Covered, Patio, Porch
      • Exterior features: Concrete Driveway, Landscaping, Rain Gutters
      • Pool features: None
      • Fencing: Chain Link,Full,Privacy
      Lot
      • Size: 8,755 Square Feet
      • Features: Mature Trees
      Details
      • Additional structures: Storage
      • Parcel number: 61450143008100

      Construction

      Type & style
      • Home type: SingleFamily
      • Architectural style: Bungalow
      • Property subtype: Single Family Residence
      Materials
      • Brick, Wood Frame
      • Foundation: Crawlspace
      • Roof: Asphalt,Fiberglass
      Condition
      • Year built: 1969

      Utilities & green energy

      • Sewer: Public Sewer
      • Water: Public
      • Utilities for property: Cable Available, Electricity Available, Natural Gas Available, Phone Available, Water Available

      Community & HOA

      Community
      • Features: Gutter(s)
      • Security: Safe Room Interior, Smoke Detector(s)
      • Subdivision: Wilawood
      HOA
      • Has HOA: No
      Location
      • Region: Owasso

      Financial & listing details

      • Price per square foot: $158/sqft
      • Tax assessed value: $156,280
      • Annual tax amount: $1,937
      • Date on market: 6/30/2026
      • Cumulative days on market: 13 days
      • Listing terms: Conventional,FHA,VA Loan

        Estimated market value

        $224,300

        $213,000 - $236,000

        $1,542/mo

        Price history

        DateEventPrice
        7/6/2026Pending sale$224,700$158/sqft
        Source: MLS Technology, Inc. #2624009 Report a problem
        7/1/2026Listed for sale$224,700+66.4%$158/sqft
        Source: MLS Technology, Inc. #2624009 Report a problem
        9/13/2019Sold$135,000$95/sqft
        Source: MLS Technology, Inc. #1929138 Report a problem
        8/17/2019Pending sale$135,000$95/sqft
        Source: Henry Hinds Realty, LLC #1929138 Report a problem
        8/9/2019Listed for sale$135,000+17.9%$95/sqft
        Source: Henry Hinds Realty, LLC #1929138 Report a problem
        3/18/2017Listing removed$114,500$80/sqft
        Source: Henry Hinds Realty, LLC #1638427 Report a problem
        3/18/2017Listed for sale$114,500$80/sqft
        Source: Henry Hinds Realty, LLC #1638427 Report a problem
        1/25/2017Pending sale$114,500$80/sqft
        Source: Henry Hinds Realty, LLC #1638427 Report a problem
        1/16/2017Price change$114,500-2.6%$80/sqft
        Source: Henry Hinds Realty, LLC #1638427 Report a problem
        12/30/2016Pending sale$117,500$83/sqft
        Source: Henry Hinds Realty, LLC #1638427 Report a problem
        12/9/2016Price change$117,500-1.3%$83/sqft
        Source: Henry Hinds Realty, LLC #1638427 Report a problem
        11/22/2016Listed for sale$119,000-4.4%$84/sqft
        Source: Henry Hinds Realty, LLC #1638427 Report a problem
        6/6/2016Listing removed$124,500$87/sqft
        Source: McGraw Realtors #1611168 Report a problem
        5/18/2016Price change$124,500-1.6%$87/sqft
        Source: McGraw Realtors #1611168 Report a problem
        4/8/2016Price change$126,500-1.9%$89/sqft
        Source: McGraw Realtors #1545352 Report a problem
        3/7/2016Price change$129,000-2.6%$91/sqft
        Source: McGraw Realtors #1545352 Report a problem
        10/11/2015Listed for sale$132,500+34.1%$93/sqft
        Source: McGraw Realtors #1545352 Report a problem
        8/10/2013Sold$98,800-1.2%$69/sqft
        Source: MLS Technology, Inc. #1318737 Report a problem
        6/11/2013Listed for sale$100,000+29.9%$70/sqft
        Source: Keller Williams Realty #1318737 Report a problem
        6/15/2000Sold$77,000$54/sqft
        Source: Public Record Report a problem

        Public tax history

        YearProperty taxesTax assessment
        2025$1,937 +6.8%$17,191 +5%
        2024$1,814 +6.9%$16,372 +5%
        2023$1,697 +0.5%$15,592 +5%
        2022$1,688 +1%$14,850
        2021$1,671 +0%$14,850
        2020$1,671 +23.1%$14,850 +22.5%
        2019$1,357 +0%$12,118 +4.3%
        2018$1,357 +7.6%$11,619
        2017$1,261 +1%$11,619 +1.6%
        2016$1,249 $11,435 +5%
        2015$1,249 +4.2%$10,890
        2014$1,199 $10,890 +14.6%
        2013-- $9,504
        2012-- $9,504
        2011-- $9,504
        2010-- $9,504
        2009-- $9,504
        2008-- $9,504
        2007-- $9,504 +1.7%
        2006-- $9,344 +5%
        2005-- $8,899
        2004$895 $8,899
        2003-- $8,899 +0.1%
        2002-- $8,894 +5%
        2001-- $8,470 +26.3%
        2000-- $6,706
        Find assessor info on the county website

        Monthly payment

        Est. payment

        Payment breakdown

        Explore the cost of this home by adjusting the details. Changes won't be saved.
        All calculations are estimates and provided by Zillow, Inc. for informational purposes only. Actual amounts may vary.
        HOA fees may include property taxes on listings classified as Co-Ops. Contact the listing agent and/or owner for fee details.
        Mortgage interest rates are dependent on a number of factors, including credit score, down payment, and repayment length. Interest rate data provided by Zillow Group Marketplace, Inc. as of 1/1/1970 from various mortgage lenders with which we have lead or other similar arrangements; the Estimated Payment is an average of those rates.
        See how much you could borrow to make a competitive offer.

        Climate risks

        Neighborhood: 74055

        Getting around

        66 / 100
        Somewhat Walkable
        50 / 100
        Bikeable

        Nearby schools

        GreatSchools rating
        Schools provided by the listing agent
        • Elementary: Ator
        • High: Owasso
        • District: Owasso - Sch Dist (11)

        Source: MLS Technology, Inc.. This data may not be complete. We recommend contacting the local school district to confirm school assignments for this home.

        A local agent can set up tours, give advice and negotiate with sellers.

        A local lender can help you make sure your offer is ready when you are.

        Browse local experts

        Similar homes