Skip main navigation
Sold
  • Price Unknown

    312 N Chestnut St, Lafayette, LA 70501

    --beds
    0baths
    3,641sqft
    MultiFamily
    Built in 1860
    -- sqft lot
    $-- Zestimate®
    $--/sqft
    $1,149 Estimated rent

    Home value

    Not available

    Estimated sales range

    Not available

    $1,149/mo

    Zestimate® history
    Loading
    Loading...

    Owner options

    List your home for rent

    $1,149/mo

    Rent Zestimate®

    Find your next renter with Zillow Rental Manager. Plus, with online applications, you can quickly screen prospective tenants – for free.

    Learn more

    $1,149/mo

    Rent Zestimate®

    Refinance and save

    Refinancing to a lower rate could help reduce your monthly payments and save thousands over the life of the loan.

    See today's rates

    Explore your selling options

    Work with a Zillow partner agent

    Leverage their expertise and Zillow's premium Showcase listings to get your home seen by more buyers.

    Get started

    List with your own agent

    Get your home in front of millions of buyers by listing it on Zillow.

    Learn how to do it

    Sell it yourself

    Take full control of how buyers see your home on Zillow by listing For Sale by Owner (FSBO).

    List your home

    What's special

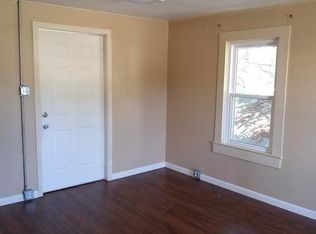
    Turn key Ready investment property! This is 2 duplexes and 2 apartments totaling 6 units all contained in a privacy fence. Parking spaces, currently fulled occupied and each unit is individually metered. This is a great opportunity for an investor to purchase a super clean income producing investment property. Steps away from downtown Lafayette and Evangeline THWY. Has easy access to public transportation. Currently, producing $3,250 per month. * Do Not Disturb Tenants**

    Facts & features

    Interior

    Bedrooms & bathrooms
    • Bathrooms: 0
    Heating
    • Forced air, Electric
    Cooling
    • Central
    Appliances
    • Included: Dryer, Refrigerator, Washer
    • Laundry: Washer Hookup, Electric Dryer Hookup, Washer/Dryer Hookup, Washer/Dryer All
    Features
    • Dining Room, Full Finished
    • Flooring: Tile, Carpet, Hardwood
    • Furnished: Yes
    Interior area
    • Structure area source: APPROXIMATE
    • Total interior livable area: 3,641 sqft

    Property

    Features
    • Patio & porch: Patio
    • Exterior features: Wood
    • Fencing: Privacy, Wood
    Lot
    • Size: 9,300 sqft
    • Features: Level
    Details
    • Parcel number: 6026813

    Construction

    Type & style
    • Home type: MultiFamily
    Materials
    • Roof: Composition
    Condition
    • Year built: 1860

    Utilities & green energy

    • Sewer: Public Sewer
    • Water: Public
    • Utilities for property: Cable Available

    Community & neighborhood

    Security
    • Security features: Smoke Detector(s)
    Location
    • Region: Lafayette

    Other

    Other facts
    • Flooring: Wood, Ceramic Tile, Wall to Wall Carpet
    • FoundationDetails: Pillar/Post/Pier
    • Sewer: Public Sewer
    • WaterSource: Public
    • Appliances: Refrigerator, Washer/Dryer, Dryer, Washer, Other, Electric Stove Connection
    • HeatingYN: true
    • Utilities: Cable Available
    • CoolingYN: true
    • Furnished: Partially, Units Vary
    • PatioAndPorchFeatures: Patio
    • TenantPays: Cable TV, Electricity, Sewer, Water, Trash Collection, Broadband/Internet Access
    • NumberOfUnitsTotal: 6
    • ConstructionMaterials: Frame, Wood Siding
    • CurrentFinancing: Conventional, Cash
    • PropertyAttachedYN: true
    • Roof: Composition
    • LotFeatures: Level
    • Cooling: Window Unit(s), Central Air, Separate Meters, Ceiling Fans
    • NumberOfBuildings: 4
    • Fencing: Privacy, Wood
    • OpenParkingYN: true
    • StructureType: Multi Family
    • LaundryFeatures: Washer Hookup, Electric Dryer Hookup, Washer/Dryer Hookup, Washer/Dryer All
    • ParkingFeatures: On Street, Parking Lot, Varies by Unit
    • Heating: Central
    • SecurityFeatures: Smoke Detector(s)
    • InteriorFeatures: Dining Room, Full Finished
    • BuildingAreaSource: APPROXIMATE
    • LivingAreaSource: APPROXIMATE
    • MlsStatus: Active

    Price history

    DateEventPrice
    10/30/2025Sold--
    Source: Public Record Report a problem
    7/9/2021Listing removed--
    Source: RAA #19007004 Report a problem
    1/21/2020Listed for sale$300,000$82/sqft
    Source: RAA #19007004 Report a problem
    1/3/2020Pending sale$300,000$82/sqft
    Source: Keaty Real Estate Company #19007004 Report a problem
    12/15/2019Price change$300,000-6%$82/sqft
    Source: Keaty Real Estate Company #19007004 Report a problem
    9/17/2019Price change$319,000-8.9%$88/sqft
    Source: Keaty Real Estate Company #19007004 Report a problem
    7/16/2019Listed for sale$350,000$96/sqft
    Source: Keaty Real Estate Company #19007004 Report a problem
    3/23/2016Listing removed$550
    Source: Owner Report a problem
    12/14/2015Listed for rent$550
    Source: Owner Report a problem

    Public tax history

    YearProperty taxesTax assessment
    2024$546 +7.4%$5,192 +6.8%
    2023$509 0%$4,862
    2022$509 -0.3%$4,862
    2021$510 +0.3%$4,862
    2020$509 +4.3%$4,862
    2019$488 -1.7%$4,862
    2018$496 +0.1%$4,862
    2017$496 $4,862
    2015$496 -9.7%$4,862 -9.8%
    2013$549 +20.5%$5,390
    2011$455 +0.2%$5,390
    2010$455 -17.5%$5,390
    2008$551 +76.4%$5,390 +77.3%
    2006$313 +0.8%$3,040
    2005$310 +16.2%$3,040 +7.8%
    2002$267 +6.3%$2,820
    2001$251 +10.2%$2,820 +16%
    2000$228 $2,430

    Find assessor info on the county website

    Neighborhood: 70501

    Nearby schools

    GreatSchools rating
    Schools provided by the listing agent
    • Elementary: Myrtle Place
    • Middle: Paul Breaux Middle
    • High: Northside

    Source: The MLS. This data may not be complete. We recommend contacting the local school district to confirm school assignments for this home.