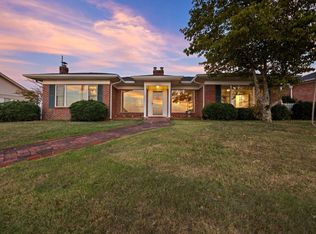
Stunning Views with a Pool and 4 Car Parking Garage with Elevator access to Main Level living! High atop Chattanooga's Iconic Missionary Ridge, 312 N Crest Rd is a meticulously renovated, All-Brick, One-Level Estate offering Front-to-Back Panoramic Views from the Scenic City skyline to the Blue Ridge Mountains of Western North Carolina. Privately Gated, Professionally Landscaped, and featuring a Brand-New Architectural Roof, this Legacy Property encompasses Approximately 4.77 Acres--including Five Additional Parcels (137P A 021, 147A A 010, 136M U 010, 136M U 009.01, and 136M U 009.02) that safeguard your Unobstructed Vistas. Designed by Louis Wamp, the home features Expansive Open Living Spaces with Rich Hardwood Flooring, thoughtfully Updated Bathrooms, an Elegant Front Patio perfect for Large Social Events, and a Comfortable Screened Porch off the Resort-Inspired Grand Foyer.
The Gourmet Kitchen boasts Dacor Gas Cooking, Double Wall Ovens, Granite Countertops, and a Walk-In Butler's Pantry with Extra Refrigeration and Laundry. The Primary Suite is a serene Haven with Dual Baths, Dual Closets, and a Secluded Study. Private Elevator & Garage Access--this Full-Sized Lift connects the Upgraded 2-Car Garage directly to the Main Level, delivering you effortlessly to the Primary Suite Sanctuary or into the Private Pool Courtyard. A Renovated Recreation Room invites boundless possibilities for Entertainment or Relaxation, while Abundant Parking--including Guest Spaces behind the home--ensures convenience for everyday life and special events. A Sun-Lit Solarium opens to the PebbleTec-Finished In-Ground Pool, and a Hand-Crafted Walnut Spiral Staircase ascends to the Eagle's Nest Reading Loft. A Remote-Controlled Security Gate and proximity to downtown, the airport, and outdoor recreation complete this Rare offering. Call us today!
Sold for $1,370,000
$1,370,000
312 N Crest Rd, Chattanooga, TN 37404
4beds
4,451sqft
Single Family Residence
Built in 1962
4.77 Acres Lot
$1,455,900 Zestimate®
$308/sqft
$3,396 Estimated rent
Home value
$1,455,900
$1.38M - $1.53M
$3,396/mo
Zestimate® history
Owner options
List your home for rent
$3,396/mo
Rent Zestimate®
Find your next renter with Zillow Rental Manager. Plus, with online applications, you can quickly screen prospective tenants – for free.
$3,396/mo
Rent Zestimate®
Refinance and save
$8,307/mo
Est. payment
Refinancing to a lower rate could help reduce your monthly payments and save thousands over the life of the loan.
$8,307/mo
Est. payment
Explore your selling options
Work with a Zillow partner agent
Leverage their expertise and Zillow's premium Showcase listings to get your home seen by more buyers.
Get startedList with your own agent
Get your home in front of millions of buyers by listing it on Zillow.
Learn how to do itSell it yourself
Take full control of how buyers see your home on Zillow by listing For Sale by Owner (FSBO).
List your homeWhat's special
Privately gatedDouble wall ovensStunning viewsBrand-new architectural roofGourmet kitchenDacor gas cookingThoughtfully updated bathrooms
Zillow last checked:
Listing updated:
Listed by:
Doug Lawrence 423-802-2014,
Zach Taylor - Chattanooga
Bought with:
Gary Crowe, 00289773
Uptown Firm, LLC
Source: Greater Chattanooga Realtors,MLS#: 1516907
Facts & features
Interior
Bedrooms & bathrooms
- Bedrooms: 4
- Bathrooms: 5
- Full bathrooms: 4
- 1/2 bathrooms: 1
Primary bedroom
- Level: First
Bedroom
- Level: First
Bedroom
- Level: First
Bedroom
- Level: First
Primary bathroom
- Level: First
Bathroom
- Level: First
Bathroom
- Level: First
Bathroom
- Level: First
Bonus room
- Level: First
Dining room
- Level: First
Kitchen
- Level: First
Living room
- Level: First
Living room
- Level: First
Loft
- Level: Second
Other
- Level: First
Sunroom
- Level: First
Heating
- Central, Natural Gas
Cooling
- Central Air
Appliances
- Included: Built-In Gas Range, Convection Oven, Dryer, Disposal, Double Oven, Dishwasher, Gas Water Heater, Refrigerator, Washer, Washer/Dryer, Washer/Dryer Stacked, Water Heater, Wall Oven
- Laundry: Laundry Room, Main Level, Multiple Locations, Washer Hookup
Features
- Ceiling Fan(s), Crown Molding, Double Vanity, Entrance Foyer, Eat-in Kitchen, Elevator, Granite Counters, High Ceilings, Kitchen Island, Open Floorplan, Pantry, Primary Downstairs, Recessed Lighting, See Remarks, Storage, Tray Ceiling(s), Vaulted Ceiling(s), Wet Bar, Walk-In Closet(s), Separate Shower, En Suite, Breakfast Nook, Separate Dining Room, Whirlpool Tub
- Flooring: Hardwood, Tile
- Windows: Bay Window(s), Insulated Windows, Tinted Windows, Vinyl Frames
- Has basement: No
- Number of fireplaces: 1
- Fireplace features: Gas Log, Living Room
Interior area
- Total structure area: 4,451
- Total interior livable area: 4,451 sqft
- Finished area above ground: 4,459
Property
Parking
- Total spaces: 4
- Parking features: Concrete, Driveway, Garage, Garage Door Opener, Gated, Off Street, Parking Lot, Garage Faces Rear
- Attached garage spaces: 4
Accessibility
- Accessibility features: Accessible Elevator Installed
Features
- Levels: One
- Stories: 1
- Patio & porch: Covered, Deck, Front Porch, Patio, Rear Porch, Terrace, Porch - Screened
- Exterior features: Balcony, Courtyard, Garden, Private Entrance, Rain Gutters
- Has private pool: Yes
- Pool features: Fenced, Heated, In Ground, Outdoor Pool, Private
- Fencing: Fenced,Front Yard,Gate,Partial,Perimeter,Wrought Iron
- Has view: Yes
- View description: Bridge(s), City, City Lights, Downtown, Golf Course, Hills, Mountain(s), Panoramic, River, Ridge, See Remarks, Valley, Water
- Has water view: Yes
- Water view: River,Water
Lot
- Size: 4.77 Acres
- Dimensions: 204 x 83 x 219 x 94
- Features: Bluff, Front Yard, Garden, Gentle Sloping, Landscaped, Paved, Private, See Remarks, Views, Brow Lot
Details
- Additional parcels included: 137P A 021, 147A A 010, 136M U 010, 136M U 009.01, 136M U 009.02
- Parcel number: 137p B 011
Construction
Type & style
- Home type: SingleFamily
- Property subtype: Single Family Residence
Materials
- Brick, Concrete
- Foundation: Block, Brick/Mortar
- Roof: Asphalt,Shingle,See Remarks
Condition
- New construction: No
- Year built: 1962
Utilities & green energy
- Sewer: Public Sewer
- Water: Public
- Utilities for property: Cable Connected, Electricity Connected, Natural Gas Connected, Sewer Connected, Water Connected
Community & HOA
Community
- Security: Smoke Detector(s), Security Fence, Security Gate, Security System
- Subdivision: North Crest Terr
HOA
- Has HOA: No
Location
- Region: Chattanooga
Financial & listing details
- Price per square foot: $308/sqft
- Tax assessed value: $944,900
- Annual tax amount: $5,772
- Date on market: 7/22/2025
- Listing terms: Cash,Conventional
- Inclusions: Refrigerator x 2 Washer and Dryer (stacked) Washer and Dryer (Side by Side)
- Road surface type: Asphalt
Price history
| Date | Event | Price |
|---|---|---|
| 7/29/2026 | Sold | $1,370,000-14.1%$308/sqft |
Source: Greater Chattanooga Realtors #1516907 Report a problem | ||
| 6/25/2026 | Contingent | $1,595,000$358/sqft |
Source: Greater Chattanooga Realtors #1516907 Report a problem | ||
| 4/16/2026 | Price change | $1,595,000-5.9%$358/sqft |
Source: Greater Chattanooga Realtors #1516907 Report a problem | ||
| 1/18/2026 | Price change | $1,695,000-2.9%$381/sqft |
Source: Greater Chattanooga Realtors #1516907 Report a problem | ||
| 10/5/2025 | Price change | $1,745,000-2.8%$392/sqft |
Source: Greater Chattanooga Realtors #1516907 Report a problem | ||
| 7/22/2025 | Listed for sale | $1,795,000+45.3%$403/sqft |
Source: Greater Chattanooga Realtors #1516907 Report a problem | ||
| 1/23/2023 | Sold | $1,235,000-3.1%$277/sqft |
Source: Greater Chattanooga Realtors #1366475 Report a problem | ||
| 1/7/2023 | Contingent | $1,275,000$286/sqft |
Source: Greater Chattanooga Realtors #1366475 Report a problem | ||
| 1/5/2023 | Listed for sale | $1,275,000$286/sqft |
Source: Greater Chattanooga Realtors #1366475 Report a problem | ||
| 12/25/2022 | Contingent | $1,275,000$286/sqft |
Source: Greater Chattanooga Realtors #1366475 Report a problem | ||
| 12/14/2022 | Listed for sale | $1,275,000-19.8%$286/sqft |
Source: Greater Chattanooga Realtors #1366475 Report a problem | ||
| 7/8/2022 | Listing removed | -- |
Source: Greater Chattanooga Realtors #1353205 Report a problem | ||
| 4/13/2022 | Listed for sale | $1,590,000+61.4%$357/sqft |
Source: Greater Chattanooga Realtors #1353205 Report a problem | ||
| 12/23/2021 | Contingent | $985,000$221/sqft |
Source: Greater Chattanooga Realtors #1346482 Report a problem | ||
| 12/17/2021 | Listed for sale | $985,000$221/sqft |
Source: Greater Chattanooga Realtors #1346482 Report a problem | ||
Public tax history
| Year | Property taxes | Tax assessment |
|---|---|---|
| 2025 | $3,580 +24.4% | $236,225 +83.6% |
| 2024 | $2,878 | $128,650 |
| 2023 | $2,878 | $128,650 |
| 2022 | $2,878 | $128,650 |
| 2021 | $2,878 -4.9% | $128,650 +17.5% |
| 2020 | $3,027 | $109,475 |
| 2019 | $3,027 | $109,475 |
| 2018 | $3,027 -46.4% | $109,475 |
| 2017 | $5,646 +5.5% | $109,475 |
| 2016 | $5,353 | -- |
| 2015 | $5,353 | $103,225 |
| 2014 | $5,353 +2.6% | -- |
| 2013 | $5,216 | $103,225 +0.4% |
| 2012 | $5,216 | $102,800 |
| 2011 | $5,216 | $102,800 |
| 2010 | $5,216 +7.9% | $102,800 |
| 2009 | $4,836 | $102,800 +14.6% |
| 2008 | -- | $89,675 |
| 2007 | -- | $89,675 +30.5% |
| 2006 | -- | $68,700 |
| 2005 | -- | $68,700 +9% |
| 2004 | -- | $63,025 |
| 2003 | -- | $63,025 |
| 2002 | -- | $63,025 |
| 2001 | -- | $63,025 +16.4% |
| 2000 | -- | $54,125 |
Find assessor info on the county website
Neighborhood: Missionary Ridge
Nearby homes
- $931,4004 bd3 ba3.4k sqft310 N Crest Rd, Chattanooga, TN 37404Off Market
- $620,0005 bd4 ba3.7k sqft314 N Crest Rd, Chattanooga, TN 37404Sold
- $7,5001 acre312 N Crest Rd, Chattanooga, TN 37404Off Market
- $12,5001 acre314 N Crest Rd, Chattanooga, TN 37404Off Market
- $12,5001.3 acres314 N Crest Rd, Chattanooga, TN 37404Off Market
- $877,0003 bd3 ba3k sqft300 N Crest Rd, Chattanooga, TN 37404Off Market
- $12,5001 acre305 N Crest Rd, Chattanooga, TN 37404Off Market
- $12,5001 acre316 N Crest Rd, Chattanooga, TN 37404Off Market
Nearby schools
GreatSchools rating
- 5/10Hardy Elementary SchoolGrades: PK-5Distance: 0.9 mi
- 4/10Dalewood Middle SchoolGrades: 6-8Distance: 1.8 mi
- 3/10Brainerd High SchoolGrades: 9-12Distance: 2.4 mi
Schools provided by the listing agent
- Elementary: Hardy Elementary
- Middle: Dalewood Middle
- High: Brainerd High
Source: Greater Chattanooga Realtors. This data may not be complete. We recommend contacting the local school district to confirm school assignments for this home.
Get a cash offer in 3 minutes
Find out how much your home could sell for in as little as 3 minutes with a no-obligation cash offer.
Estimated market value
$1,455,900
Get a cash offer in 3 minutes
Find out how much your home could sell for in as little as 3 minutes with a no-obligation cash offer.
Estimated market value
$1,455,900
- Tennessee
- Hamilton County
- Chattanooga
- 37404
- Missionary Ridge
- 312 N Crest Rd
