REDUCED!! This beautifully REMODELED home combines modern style with timeless charm, offering a perfect blend of comfort and sophistication. This property has been thoughtfully updated. As you step inside, you're greeted by an open-concept layout that enhances the spacious feel of the home. The bright, airy living room features large windows that allow natural light to flood the space, highlighting the sleek new tile flooring, light fixtures and fresh paint. The stylish spacious kitchen is a true highlight, boasting brand-new custom cabinetry, elegant quartz countertops, perfect for both cooking and entertaining. Step outside to discover a large backyard ideal for outdoor gatherings. This home is a must-see and ready for its new owners to move in and enjoy! OWNER FINANCE AVAILABLE!
For sale
$215,000
312 N Dallas St, Alton, TX 78573
3beds
1,410sqft
Single Family Residence, Residential
Built in 2008
6,751 Square Feet Lot
$-- Zestimate®
$152/sqft
$-- HOA
What's special
Fresh paintLarge backyardOutdoor gatheringsLarge windowsSleek new tile flooringElegant quartz countertopsSpacious kitchen
- 659 days
- 177
- 27
Zillow last checked:
Listing updated:
Listed by:
Arlen Gracia 956-400-8802,
Top Tier Real Estate Group Llc
Source: Greater McAllen AOR,MLS#: 456963
Facts & features
Interior
Bedrooms & bathrooms
- Bedrooms: 3
- Bathrooms: 2
- Full bathrooms: 2
Dining room
- Description: Living Area(s): 2
Living room
- Description: Living Area(s): 1
Heating
- Has Heating (Unspecified Type)
Cooling
- Central Air, Electric
Appliances
- Included: Electric Water Heater, No Conveying Appliances
- Laundry: Laundry Closet, Washer/Dryer Connection
Features
- Countertops (Quartz), Countertops (Solid Surface), Ceiling Fan(s), High Ceilings
- Flooring: Tile
- Windows: Double Pane Windows, No Window Coverings
Interior area
- Total structure area: 1,410
- Total interior livable area: 1,410 sqft
Property
Parking
- Total spaces: 1
- Parking features: Attached, Garage Faces Front
- Attached garage spaces: 1
Features
- Patio & porch: Covered Patio, Patio, Patio Slab
- Exterior features: Manual Gate, Mature Trees
- Fencing: Chain Link
Lot
- Size: 6,751 Square Feet
- Features: Mature Trees
Details
- Parcel number: A350000004000700
Construction
Type & style
- Home type: SingleFamily
- Property subtype: Single Family Residence, Residential
Materials
- Brick
- Foundation: Slab
- Roof: Metal
Condition
- Year built: 2008
Utilities & green energy
- Sewer: Public Sewer
- Water: Public
Green energy
- Energy efficient items: Thermostat
Community & HOA
Community
- Features: Curbs, None, Street Lights
- Security: Smoke Detector(s)
- Subdivision: Alton Heights
HOA
- Has HOA: No
Location
- Region: Alton
Financial & listing details
- Price per square foot: $152/sqft
- Tax assessed value: $151,535
- Annual tax amount: $2,723
- Date on market: 12/19/2024
- Road surface type: Paved
Estimated market value
Not available
Estimated sales range
Not available
$1,580/mo
Price history
| Date | Event | Price |
|---|---|---|
| 9/24/2026 | Listed for sale | $215,000-4.4%$152/sqft |
Source: Greater McAllen AOR #456963 Report a problem | ||
| 2/26/2026 | Listed for sale | $225,000-5.5%$160/sqft |
Source: Greater McAllen AOR #456963 Report a problem | ||
| 5/26/2025 | Price change | $238,000-0.8%$169/sqft |
Source: Greater McAllen AOR #456963 Report a problem | ||
| 12/19/2024 | Listed for sale | $240,000+118.2%$170/sqft |
Source: Greater McAllen AOR #456963 Report a problem | ||
| 10/9/2023 | Sold | -- |
Source: Greater McAllen AOR #413920 Report a problem | ||
| 9/21/2023 | Pending sale | $110,000$78/sqft |
Source: Greater McAllen AOR #413920 Report a problem | ||
| 9/15/2023 | Listed for sale | $110,000$78/sqft |
Source: Greater McAllen AOR #413920 Report a problem | ||
Public tax history
| Year | Property taxes | Tax assessment |
|---|---|---|
| 2025 | $3,575 +30.1% | $134,671 +20% |
| 2024 | $2,748 -0.7% | $112,226 -0.9% |
| 2023 | $2,767 +8.4% | $113,222 +8.8% |
| 2022 | $2,553 +66.1% | $104,084 +68.8% |
| 2021 | $1,537 | $61,673 +9.5% |
| 2020 | -- | $56,302 +3.6% |
| 2019 | $1,406 -8.3% | $54,364 -3.5% |
| 2018 | $1,534 | $56,321 -0.7% |
| 2017 | $1,534 -2.2% | $56,725 -1.4% |
| 2016 | $1,569 +14.7% | $57,536 +6.8% |
| 2015 | $1,368 | $53,891 +6.8% |
| 2014 | $1,368 | $50,481 -0.7% |
| 2013 | -- | $50,846 -0.7% |
| 2012 | -- | $51,210 +0.8% |
| 2011 | -- | $50,801 -41% |
| 2010 | -- | $86,113 +69.5% |
| 2009 | -- | $50,814 +502.2% |
| 2008 | -- | $8,438 |
| 2007 | -- | $8,438 +31.6% |
| 2006 | -- | $6,413 -48.6% |
| 2005 | -- | $12,470 |
| 2004 | -- | $12,470 -6.1% |
| 2003 | -- | $13,276 -3.5% |
| 2002 | -- | $13,760 |
| 2001 | -- | $13,760 -2.3% |
| 2000 | -- | $14,083 |
Find assessor info on the county website
Monthly payment
Est. payment
Payment breakdown
Explore the cost of this home by adjusting the details. Changes won't be saved.Climate risks
Neighborhood: 78573
Nearby schools
Schools provided by the listing agent
- Elementary: Alton
- Middle: Cantu
- High: Veterans Memorial H.S.
- District: Mission ISD
Source: Greater McAllen AOR. This data may not be complete. We recommend contacting the local school district to confirm school assignments for this home.
Similar homes
- $242,0003 bd3 ba1.3k sqft421 N Minnesota St, Mission, TX 78573For Sale
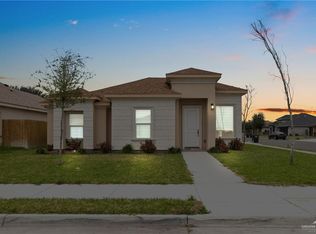 MLS ID #514857, Fernando Tafolla, Monarca Real Estate Group Llc. Greater McAllen AOR
 - $209,0003 bd2 ba1.4k sqft1110 Berry St, Mission, TX 78572For Sale
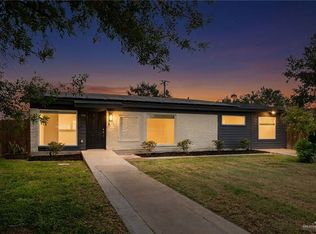 MLS ID #507267, Trisha Scott, Veale Properties. Greater McAllen AOR
 - $229,0003 bd2 ba1.2k sqft3124 Zurich Ave, McAllen, TX 78504For Sale
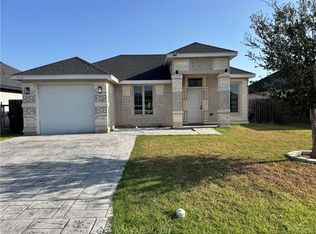 MLS ID #513609, Matthew Cruz, Big Realty. Greater McAllen AOR
 - $220,0004 bd3 ba1.4k sqft1001 N 26th St, McAllen, TX 78501For Sale
 MLS ID #516776, Angel O Quinones, Prime Luxury Real Estate Llc. Greater McAllen AOR
