Skip main navigation
Active
  • Listed by: WEBREALTY • Punalei McLean
    Price cut: $30K (8/18)
    $99,000

    312 N E Street, Aberdeen, WA 98520

    4beds
    1,488sqft
    : 
    $661/mo
    Get pre-qualified
    Single Family Residence
    Built in 1903
    6,242 Square Feet Lot
    $97,300 Zestimate®
    $67/sqft
    $-- HOA

    What's special

    Enclosed entryway
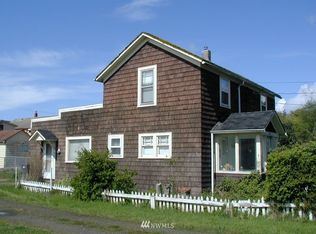
    Are you an investor looking for your next property project? This unoccupied 4-bedroom, 1-bathroom home is ready for someone with the vision to restore it. The layout features two bedrooms upstairs and two downstairs (the primary bedroom on the main floor) and a enclosed entryway. The home interior has been cleaned and painted following the departure of the previous tenant. Please note that a past kitchen sink leak rotted an underlying beam, causing both the kitchen and bathroom floors to sink approximately 3 inches on one side of the house. While the plumbing has been temporarily repaired, the beam needs to be replaced and the floor leveled in both areas. Additionally, the home needs a full remodel: kitchen, bathroom, windows, doors, flooring, update electric and plumbing, and the roof and siding is something to be considered as well. With some dedicated TLC and hard work, this property has excellent potential to become a wonderful rental or a beautiful home. Two parcels to this property (see attached aerial view w/illustrated lines only - dark green and dark orange represent the 2 parcels). Property is not in the flood zone - Elevation certificate & Flood Certifcation in supplemental documents. Please let me know if you would like to schedule a time to view the property and discuss this project further.
    23 days
    |
    719
    |
    51
    |

    Likely to sell faster than

    Zillow last checked:

    Listing updated:

    Listed by:

    Punalei McLean,

    WEBREALTY

    Source: NWMLS as distributed by MLS GRID,MLS#: 2558164MLS Logo

      Facts & features

      Interior

      Bedrooms & bathrooms
      • Bedrooms: 4
      • Bathrooms: 1
      • Full bathrooms: 1
      • Main level bathrooms: 1
      • Main level bedrooms: 2
      Primary bedroom
      • Description: Primary bedroom
      • Level: Main
      Bedroom
      • Description: Bedroom
      • Level: Main
      Bedroom
      • Description: Bedroom
      • Level: Second
      Bedroom
      • Description: Bedroom
      • Level: Second
      Bathroom full
      • Description: Bathroom
      • Level: Main
      Entry hall
      • Description: Entryway
      • Level: Main
      Kitchen with eating space
      • Description: Kitchen w/eating space
      • Level: Main
      Living room
      • Description: Living Room
      • Level: Main
      Utility room
      • Description: Utility room
      • Level: Main
      Heating
      • Baseboard, Electric
      Cooling
      • None
      Appliances
      • Included: Water Heater: Electric, Water Heater Location: Utility Room
      Features
      • Flooring: Vinyl
      • Basement: None
      • Has fireplace: No
      Interior area
      • Total structure area: 1,488
      • Total interior livable area: 1,488 sqft

      Property

      Parking
      • Parking features: Off Street
      Features
      • Levels: Two
      • Stories: 2
      • Entry location: Main
      • Patio & porch: Water Heater
      • Has view: Yes
      • View description: Territorial
      Lot
      • Size: 6,242 Square Feet
      • Features: Curbs, Paved, Sidewalk, Cable TV, High Speed Internet
      • Topography: Level
      Details
      • Parcel number: 011200500102
      • Zoning: Residential
      • Zoning description: Jurisdiction: City
      • Special conditions: Standard
      • Other equipment: Leased Equipment: None

      Construction

      Type & style
      • Home type: SingleFamily
      • Architectural style: 2 Story
      • Property subtype: Single Family Residence
      Materials
      • Wood Products
      • Roof: Composition
      Condition
      • Year built: 1903

      Utilities & green energy

      • Electric: Company: Grays Harbor PUD
      • Sewer: Sewer Connected, Company: City of Aberdeen
      • Water: Public, Company: City of Aberdeen

      Community & HOA

      Community
      • Subdivision: East Aberdeen
      Location
      • Region: Aberdeen

      Financial & listing details

      • Price per square foot: $67/sqft
      • Annual tax amount: $1,054
      • Date on market: 7/29/2026
      • Cumulative days on market: 25 days
      • Listing terms: Rehab Loan
      • Inclusions: Leased Equipment

        Estimated market value

        $97,300

        $92,000 - $102,000

        $2,080/mo

        Price history

        DateEventPrice
        8/18/2026Price change$99,000-23.3%$67/sqft
        Source: NWMLS as distributed by MLS GRID #2558164 Report a problem
        8/8/2026Price change$129,000-14%$87/sqft
        Source: NWMLS as distributed by MLS GRID #2558164 Report a problem
        7/30/2026Listed for sale$150,000+971.4%$101/sqft
        Source: NWMLS as distributed by MLS GRID #2558164 Report a problem
        6/18/2015Sold$14,000-68.9%$9/sqft
        Source: NWMLS as distributed by MLS GRID #760213 Report a problem
        6/10/2005Sold$45,000+60.7%$30/sqft
        Source: NWMLS as distributed by MLS GRID #25022698 Report a problem
        3/16/2004Sold$28,000$19/sqft
        Source: NWMLS as distributed by MLS GRID #23119158 Report a problem

        Public tax history

        Tax history is unavailable.

        Monthly payment

        Est. payment

        Payment breakdown

        Explore the cost of this home by adjusting the details. Changes won't be saved.
        All calculations are estimates and provided by Zillow, Inc. for informational purposes only. Actual amounts may vary.
        HOA fees may include property taxes on listings classified as Co-Ops. Contact the listing agent and/or owner for fee details.
        See how much you could borrow to make a competitive offer.

        Climate risks

        Neighborhood: 98520

        Getting around

        82 / 100
        Very Walkable
        62 / 100
        Bikeable

        Nearby schools

        GreatSchools rating

        A local agent can set up tours, give advice and negotiate with sellers.

        A local lender can help you make sure your offer is ready when you are.

        Browse local experts

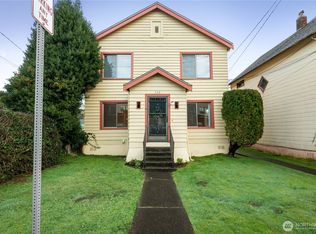
        Similar homes