Here's your chance to own a very special home with a premium location right across the street from expansive Memorial Park, and walking distance to Carl Sandburg and Mundelein High Schools. The home has been proudly maintained and updated over the years by the longtime owner. Some of the updates include the vinyl replacement windows, the Trane A/C (2018), hot water heater (2022), $15K walk-in shower, two electric panels on circuit breakers for maximum electrical usage, stainless steel kitchen appliances, PVC sewer clean-out, Honeywell programable thermostat, and more! The living room features a large Bay window with views of the park. This home had an addition added in the back, expanding the kitchen, and adding a bright family room with walls of windows looking out to a massive concrete patio and backyard - perfect for entertaining! The kitchen itself offers a huge eating/food prep peninsula that overlooks the family room, SS 5-burner stove, SS French door fridge/freezer, carrara tile backsplash, and a huge pantry closet. Both rooms feature attractive and durable LVP flooring. The extra long concrete driveway (could probably hold at least 6 cars) leads right into the heated 2-story garage with an oversized door for bigger vehicles. This unique and permitted garage offers a 2nd floor finished room that is heated and air-conditioned, and the perfect setup for a home mechanic, craftsman, carpenter, or hobbyist who works from home or in the garage a lot and could use the extra space. You'll love the whole house fan to utilize during the Spring, Summer, and Fall, drawing in fresh air from the outside to cool your home inside (saves on the a/c bill too). This location across the street from the park offers many recreational activities such as baseball, tennis, basketball, soccer field, and a playground! Fun for all!
Closed
$295,000
312 N Emerald Ave, Mundelein, IL 60060
3beds
1,322sqft
Single Family Residence
Built in 1957
7,200 Square Feet Lot
$329,100 Zestimate®
$223/sqft
$2,340 Estimated rent
Home value
$329,100
$313,000 - $346,000
$2,340/mo
Zestimate® history
Owner options
List your home for rent
$2,340/mo
Rent Zestimate®
Find your next renter with Zillow Rental Manager. Plus, with online applications, you can quickly screen prospective tenants – for free.
$2,340/mo
Rent Zestimate®
Refinance and save
$2,258/mo
Est. payment
Refinancing to a lower rate could help reduce your monthly payments and save thousands over the life of the loan.
$2,258/mo
Est. payment
Explore your selling options
Work with a Zillow partner agent
Leverage their expertise and Zillow's premium Showcase listings to get your home seen by more buyers.
Get startedList with your own agent
Get your home in front of millions of buyers by listing it on Zillow.
Learn how to do itSell it yourself
Take full control of how buyers see your home on Zillow by listing For Sale by Owner (FSBO).
List your homeWhat's special
Zillow last checked:
Listing updated:
Listed by:
Greg Anderson 847-367-1855,
Baird & Warner,
Kelly Anderson 847-668-7934,
Baird & Warner
Bought with:
Basilio Jimenez
Baird & Warner
Source: MRED as distributed by MLS GRID,MLS#: 12156977
Facts & features
Interior
Bedrooms & bathrooms
- Bedrooms: 3
- Bathrooms: 1
- Full bathrooms: 1
Rooms
- Room types: Workshop
Primary bedroom
- Features: Flooring (Carpet), Window Treatments (All)
- Level: Main
- Area: 140 Square Feet
- Dimensions: 14X10
Bedroom 2
- Features: Flooring (Vinyl), Window Treatments (All)
- Level: Main
- Area: 156 Square Feet
- Dimensions: 13X12
Bedroom 3
- Features: Flooring (Wood Laminate), Window Treatments (All)
- Level: Main
- Area: 90 Square Feet
- Dimensions: 10X9
Dining room
- Features: Flooring (Carpet)
- Level: Main
- Dimensions: COMBO
Family room
- Features: Flooring (Other), Window Treatments (All)
- Level: Main
- Area: 240 Square Feet
- Dimensions: 16X15
Kitchen
- Features: Kitchen (Eating Area-Table Space, Pantry-Closet, Pantry), Flooring (Other), Window Treatments (All)
- Level: Main
- Area: 140 Square Feet
- Dimensions: 14X10
Laundry
- Features: Flooring (Other)
- Level: Main
- Area: 48 Square Feet
- Dimensions: 8X6
Living room
- Features: Flooring (Carpet), Window Treatments (All)
- Level: Main
- Area: 399 Square Feet
- Dimensions: 21X19
Other
- Features: Flooring (Other), Window Treatments (All)
- Level: Second
- Area: 288 Square Feet
- Dimensions: 18X16
Heating
- Natural Gas, Forced Air
Cooling
- Central Air, Wall Unit(s)
Appliances
- Included: Range, Microwave, Refrigerator, Washer, Dryer
- Laundry: Main Level, Gas Dryer Hookup, In Unit
Features
- 1st Floor Bedroom, 1st Floor Full Bath, Dining Combo, Replacement Windows, Workshop
- Windows: Replacement Windows
- Basement: None
- Attic: Unfinished
Interior area
- Total structure area: 1,332
- Total interior livable area: 1,322 sqft
Property
Parking
- Total spaces: 2.5
- Parking features: Concrete, Garage Door Opener, On Site, Garage Owned, Detached, Garage
- Garage spaces: 2.5
- Has uncovered spaces: Yes
Accessibility
- Accessibility features: No Disability Access
Features
- Stories: 1
- Patio & porch: Patio
- Exterior features: Other
Lot
- Size: 7,200 Square Feet
- Dimensions: 60X120
Details
- Additional structures: Workshop, Other, Shed(s)
- Parcel number: 10252020220000
- Special conditions: None
Construction
Type & style
- Home type: SingleFamily
- Architectural style: Ranch
- Property subtype: Single Family Residence
Materials
- Aluminum Siding
- Foundation: Concrete Perimeter
- Roof: Asphalt
Condition
- New construction: No
- Year built: 1957
Utilities & green energy
- Electric: Circuit Breakers, 200+ Amp Service
- Sewer: Public Sewer
- Water: Lake Michigan, Public
Community & HOA
Community
- Features: Park, Street Lights
HOA
- Services included: None
Location
- Region: Mundelein
Financial & listing details
- Price per square foot: $223/sqft
- Tax assessed value: $230,582
- Annual tax amount: $2,793
- Date on market: 9/6/2024
- Listing terms: Conventional
- Ownership: Fee Simple
Price history
| Date | Event | Price |
|---|---|---|
| 10/25/2024 | Sold | $295,000+3.5%$223/sqft |
Source:  MRED as distributed by MLS GRID #12156977 Report a problem MRED as distributed by MLS GRID #12156977 Report a problem | ||
| 9/12/2024 | Contingent | $285,000$216/sqft |
Source: MRED as distributed by MLS GRID #12156977 Report a problem | ||
| 9/6/2024 | Listed for sale | $285,000$216/sqft |
Source: MRED as distributed by MLS GRID #12156977 Report a problem | ||
Public tax history
| Year | Property taxes | Tax assessment |
|---|---|---|
| 2024 | $2,608 -6.6% | $88,194 +14.8% |
| 2023 | $2,794 -17% | $76,853 +9.1% |
| 2022 | $3,368 +0.6% | $70,417 +10.7% |
| 2021 | $3,346 -1.3% | $63,586 +6.6% |
| 2020 | $3,392 +1.1% | $59,669 +3.4% |
| 2019 | $3,355 -3.6% | $57,707 +17.5% |
| 2018 | $3,480 | $49,096 +3.3% |
| 2017 | $3,480 -7.2% | $47,550 +5.3% |
| 2016 | $3,752 -2% | $45,161 +6.7% |
| 2015 | $3,828 +3.8% | $42,337 +0.1% |
| 2014 | $3,689 -7.3% | $42,306 -0.9% |
| 2012 | $3,980 -7.4% | $42,681 -20.9% |
| 2011 | $4,298 -3.1% | $53,975 -10.3% |
| 2010 | $4,437 +2.6% | $60,144 -5.8% |
| 2009 | $4,324 +0.2% | $63,817 -0.6% |
| 2008 | $4,316 +8% | $64,201 +2.6% |
| 2006 | $3,996 -1.7% | $62,584 |
| 2005 | $4,065 -1.4% | -- |
| 2004 | $4,123 -10.9% | -- |
| 2003 | $4,629 +14.8% | -- |
| 2002 | $4,033 +12.5% | -- |
| 2001 | $3,586 +4.5% | $45,708 +4% |
| 2000 | $3,432 | $43,963 |
Find assessor info on the county website
Neighborhood: 60060
Nearby homes
- $301,9003 bd1 ba1k sqft308 N Emerald Ave, Mundelein, IL 60060Off Market
- $299,8003 bd1 ba1k sqft316 N Emerald Ave, Mundelein, IL 60060Off Market
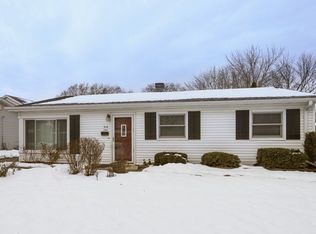
- $266,0003 bd1 ba1k sqft519 Hawley Ct, Mundelein, IL 60060Off Market
- $329,9003 bd1 ba1.5k sqft320 N Emerald Ave, Mundelein, IL 60060Off Market
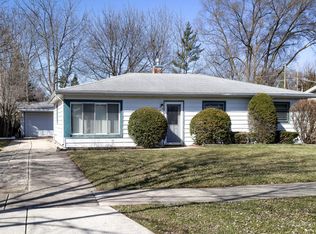
- $413,4003 bd2 ba2.3k sqft309 N Pershing Ave, Mundelein, IL 60060Off Market
- $306,1004 bd1 ba1.5k sqft303 N Pershing Ave, Mundelein, IL 60060Off Market
- $215,0003 bd1 ba1k sqft600 W Hammond St, Mundelein, IL 60060Sold
- $267,9003 bd1 ba1k sqft315 N Pershing Ave, Mundelein, IL 60060Off Market
Nearby schools
GreatSchools rating
- NAWashington Elementary SchoolGrades: K-2Distance: 0.6 mi
- 6/10Carl Sandburg Middle SchoolGrades: 6-8Distance: 0.2 mi
- 7/10Mundelein Cons High SchoolGrades: 9-12Distance: 0.6 mi
Schools provided by the listing agent
- Elementary: Washington Early Learning Center
- Middle: Carl Sandburg Middle School
- High: Mundelein Cons High School
- District: 75
Source: MRED as distributed by MLS GRID. This data may not be complete. We recommend contacting the local school district to confirm school assignments for this home.
Get a cash offer in 3 minutes
Find out how much your home could sell for in as little as 3 minutes with a no-obligation cash offer.
Estimated market value
$329,100
Get a cash offer in 3 minutes
Find out how much your home could sell for in as little as 3 minutes with a no-obligation cash offer.
Estimated market value
$329,100
- Illinois
- Lake County
- Mundelein
- 60060
- 312 N Emerald Ave
Nearby cities
Nearby zip codes
Other Mundelein Topics
