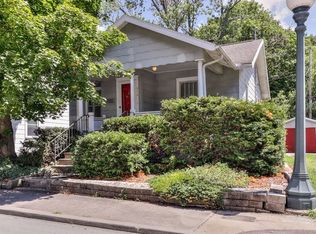
Completely renovated with thoughtful updates throughout, this charming home blends modern finishes with timeless character in a quiet neighborhood just moments from a nearby park. The open-concept floor plan was created by removing walls and reconfiguring the living, dining, and kitchen spaces, making the home feel bright, spacious, and inviting. The beautifully redesigned kitchen features custom cabinetry, quartz countertops and abundant natural light. Refinished hardwood floors run throughout much of the main level, complemented by updated windows, lighting, ceiling fans, and a renovated entryway. The cozy living room is anchored by a ventless gas fireplace, while the updated bathroom showcases new tile flooring and a tiled tub surround. Both bedrooms offer generous closet space, and the convenient main-level laundry eliminates trips to the basement. The basement provides excellent flexibility with a finished office space and abundant storage, while the oversized 1.5-car garage offers even more room for tools, hobbies, or equipment. Outside, enjoy front and rear decks, raised garden planters, and a spacious backyard perfect for relaxing or entertaining. Move-in ready and loaded with quality improvements, this home is one you won't want to miss!
Active
Price cut: $10K (9/17)
$200,000
312 N Fair St, Champaign, IL 61821
2beds
1,155sqft
Single Family Residence
Built in 1918
4,950 Square Feet Lot
$-- Zestimate®
$173/sqft
$-- HOA
What's special
Ventless gas fireplaceUpdated bathroomAbundant natural lightRaised garden plantersOpen-concept floor planUpdated windowsAbundant storage
- 37 days
- 316
- 20
Zillow last checked:
Listing updated:
Listed by:
Shannon Collins 217-493-3776,
Green Street Realty
Source: MRED as distributed by MLS GRID,MLS#: 12744761
Facts & features
Interior
Bedrooms & bathrooms
- Bedrooms: 2
- Bathrooms: 1
- Full bathrooms: 1
Rooms
- Room types: Foyer, Bonus Room
Primary bedroom
- Features: Flooring (Hardwood)
- Level: Main
- Area: 165 Square Feet
- Dimensions: 15X11
Bedroom 2
- Features: Flooring (Hardwood)
- Level: Main
- Area: 154 Square Feet
- Dimensions: 14X11
Bonus room
- Level: Basement
- Area: 154 Square Feet
- Dimensions: 14X11
Dining room
- Features: Flooring (Hardwood)
- Level: Main
- Area: 144 Square Feet
- Dimensions: 16X9
Foyer
- Features: Flooring (Carpet)
- Level: Main
- Area: 184 Square Feet
- Dimensions: 8X23
Kitchen
- Features: Kitchen (Pantry-Closet, SolidSurfaceCounter, Updated Kitchen), Flooring (Hardwood)
- Level: Main
- Area: 208 Square Feet
- Dimensions: 13X16
Living room
- Features: Flooring (Hardwood)
- Level: Main
- Area: 196 Square Feet
- Dimensions: 14X14
Heating
- Electric, Natural Gas, Forced Air
Cooling
- Central Air
Appliances
- Included: Range, Microwave, Dishwasher, Refrigerator
- Laundry: Main Level
Features
- 1st Floor Bedroom
- Basement: Partially Finished,Full
- Number of fireplaces: 1
- Fireplace features: Gas Log
Interior area
- Total structure area: 2,040
- Total interior livable area: 1,155 sqft
- Finished area below ground: 101
Video & virtual tour
Property
Parking
- Total spaces: 1
- Parking features: Yes, Garage Owned, Detached, Garage
- Garage spaces: 1
Accessibility
- Accessibility features: No Disability Access
Features
- Stories: 1
- Patio & porch: Patio, Porch
Lot
- Size: 4,950 Square Feet
- Dimensions: 110 X 45
Details
- Parcel number: 412011326008
- Special conditions: None
- Other equipment: Radon Mitigation System
Construction
Type & style
- Home type: SingleFamily
- Architectural style: Bungalow
- Property subtype: Single Family Residence
Materials
- Aluminum Siding
Condition
- New construction: No
- Year built: 1918
Utilities & green energy
- Sewer: Public Sewer
- Water: Public
Community & HOA
Community
- Security: Carbon Monoxide Detector(s)
HOA
- Services included: None
Location
- Region: Champaign
Financial & listing details
- Price per square foot: $173/sqft
- Tax assessed value: $146,580
- Annual tax amount: $3,570
- Date on market: 8/29/2026
- Ownership: Fee Simple
Estimated market value
Not available
Estimated sales range
Not available
Not available
Price history
| Date | Event | Price |
|---|---|---|
| 9/17/2026 | Price change | $200,000-4.8%$173/sqft |
Source:  MRED as distributed by MLS GRID #12744761 Report a problem MRED as distributed by MLS GRID #12744761 Report a problem | ||
| 9/4/2026 | Price change | $210,000-4.5%$182/sqft |
Source: MRED as distributed by MLS GRID #12744761 Report a problem | ||
| 8/29/2026 | Listed for sale | $220,000+27.9%$190/sqft |
Source: MRED as distributed by MLS GRID #12744761 Report a problem | ||
| 8/12/2024 | Sold | $172,000-1.7%$149/sqft |
Source: MRED as distributed by MLS GRID #12055887 Report a problem | ||
| 6/28/2024 | Pending sale | $174,990$152/sqft |
Source: MRED as distributed by MLS GRID #12055887 Report a problem | ||
| 6/19/2024 | Listed for sale | $174,990+177.8%$152/sqft |
Source: MRED as distributed by MLS GRID #12055887 Report a problem | ||
| 11/14/2012 | Sold | $63,000-9.9%$55/sqft |
Source: Public Record Report a problem | ||
| 9/20/2012 | Listed for sale | $69,900-26.3%$61/sqft |
Source: Keller Williams Realty-Maho #2123821 Report a problem | ||
| 9/13/2011 | Listed for sale | $94,900$82/sqft |
Source: Prudential Snyder Real Estate #2114333 Report a problem | ||
Public tax history
| Year | Property taxes | Tax assessment |
|---|---|---|
| 2025 | $3,571 +10% | $48,860 +13% |
| 2024 | $3,246 +7.9% | $43,220 +9.8% |
| 2023 | $3,008 +7.9% | $39,360 +8.4% |
| 2022 | $2,787 +2.9% | $36,310 +2% |
| 2021 | $2,710 +4.7% | $35,600 +4% |
| 2020 | $2,588 +6.5% | $34,230 +2.1% |
| 2019 | $2,430 | $33,530 +1.6% |
| 2018 | $2,430 +4.5% | $33,000 +4% |
| 2017 | $2,325 +12.1% | $31,730 +2.1% |
| 2016 | $2,074 | $31,070 +1.8% |
| 2015 | $2,074 +0.5% | $30,520 |
| 2014 | $2,063 +0.9% | $30,520 |
| 2013 | $2,044 +402% | $30,520 -2% |
| 2012 | $407 +4.2% | $31,140 |
| 2011 | $391 +3% | $31,140 -6.3% |
| 2010 | $380 | $33,220 |
| 2009 | -- | $33,220 |
| 2008 | -- | $33,220 +2.9% |
| 2007 | $477 -1.6% | $32,280 +6.9% |
| 2006 | $485 -9.4% | $30,200 +6.7% |
| 2005 | $536 -1.9% | $28,310 +3.9% |
| 2004 | $546 -25.6% | $27,250 +9.4% |
| 2003 | $734 -0.5% | $24,910 +12.6% |
| 2002 | $738 +0.5% | $22,130 +5.4% |
| 2001 | $734 +0.1% | $20,990 +2.2% |
| 2000 | $733 | $20,540 |
Find assessor info on the county website
Monthly payment
Est. payment
Payment breakdown
Explore the cost of this home by adjusting the details. Changes won't be saved.Climate risks
Neighborhood: 61821
Nearby schools
Schools provided by the listing agent
- Elementary: Champaign Elementary School
- Middle: Champaign Junior High School
- High: Champaign High School
- District: 4
Source: MRED as distributed by MLS GRID. This data may not be complete. We recommend contacting the local school district to confirm school assignments for this home.
Similar homes
- $185,0002 bd1 ba940 sqft1509 W Clark St, Champaign, IL 61821Price Change
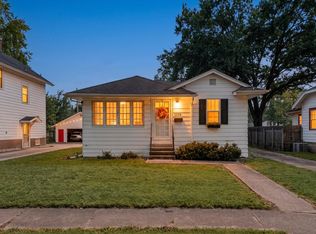 MLS ID #12759951, Nicholas Ward, JOEL WARD HOMES, INC. MRED as distributed by MLS GRID
 - $199,9003 bd3 ba1.4k sqft1004 Frank Dr, Champaign, IL 61821Active
 MLS ID #12723064, Nate Evans, Nate Evans Group. MRED as distributed by MLS GRID
 - $209,0003 bd3 ba1.5k sqft912 Hollycrest Dr, Champaign, IL 61821Price Change
 MLS ID #12710047, Lisa Soltesz, Opendoor Brokerage, LLC. MRED as distributed by MLS GRID
 - $214,9003 bd2 ba1.7k sqft1307 Briarwood Dr, Champaign, IL 61821Active
 MLS ID #12748102, Darnell Cox, RE/MAX REALTY ASSOCIATES-CHA. MRED as distributed by MLS GRID
