Don’t miss out on this rare opportunity to own this charming and spacious retreat sitting on a generous half acre corner lot, boasting peaceful views of a neighboring 40-acre farm. Step onto the inviting wraparound porch and into a home filled with character and functionality. The spacious main floor features a large foyer that sets the tone for the rest of the home. A main-level bedroom provides convenience and flexibility, while three additional bedrooms and an office upstairs (which could easily serve as a fifth bedroom) accommodate growing families, guests, or work-from-home needs. With two bathrooms, a basement for storage, and multiple living spaces, there's room to spread out and make this home your own. The highlight for hobbyists or those needing extra space is the impressive three-car attached garage, complete with a finished living area above-ideal for a studio, game room, or guest quarters. This home is built for comfort year-round, equipped with two central air units and two furnaces for efficient heating and cooling throughout the seasons. Located in a quiet, established neighborhood with pastoral views and easy access to town amenities, this property combines the best of country charm and city convenience.
Sold for $248,000
$248,000
312 N Hedge St, Taylorville, IL 62568
4beds
4,541sqft
Single Family Residence, Residential
Built in 1900
0.64 Acres Lot
$259,200 Zestimate®
$55/sqft
$1,768 Estimated rent
Home value
$259,200
Estimated sales range
Not available
$1,768/mo
Zestimate® history
Owner options
List your home for rent
$1,768/mo
Rent Zestimate®
Find your next renter with Zillow Rental Manager. Plus, with online applications, you can quickly screen prospective tenants – for free.
$1,768/mo
Rent Zestimate®
Refinance and save
$1,793/mo
Est. payment
Refinancing to a lower rate could help reduce your monthly payments and save thousands over the life of the loan.
$1,793/mo
Est. payment
Explore your selling options
Work with a Zillow partner agent
Leverage their expertise and Zillow's premium Showcase listings to get your home seen by more buyers.
Get startedList with your own agent
Get your home in front of millions of buyers by listing it on Zillow.
Learn how to do itSell it yourself
Take full control of how buyers see your home on Zillow by listing For Sale by Owner (FSBO).
List your homeWhat's special
Main-level bedroomCorner lotCharacter and functionalityMultiple living spacesInviting wraparound porchBasement for storage
Zillow last checked:
Listing updated:
Listed by:
Stephanie Zepin Pref:217-823-0925,
Craggs REALTORS, Inc.
Bought with:
Steve Craggs, 471003692
Craggs REALTORS, Inc.
Source: RMLS Alliance as distributed by MLS GRID,MLS#: CA1036641 Originating MLS: Capital Area Association of Realtors
Originating MLS: Capital Area Association of Realtors
Facts & features
Interior
Bedrooms & bathrooms
- Bedrooms: 4
- Bathrooms: 2
- Full bathrooms: 1
- 1/2 bathrooms: 1
Bedroom 1
- Level: Main
- Dimensions: 14ft 5in x 14ft 5in
Bedroom 2
- Level: Upper
- Dimensions: 13ft 5in x 15ft 5in
Bedroom 3
- Level: Upper
- Dimensions: 11ft 75in x 13ft 5in
Bedroom 4
- Level: Upper
- Dimensions: 12ft 25in x 13ft 75in
Other
- Level: Main
- Dimensions: 12ft 25in x 12ft 5in
Other
- Level: Upper
- Dimensions: 12ft 5in x 13ft 25in
Additional room
- Description: BONUS ROOM
- Level: Upper
- Dimensions: 22ft 0in x 13ft 0in
Additional room 2
- Description: Foyer
- Level: Main
- Dimensions: 15ft 0in x 22ft 5in
Kitchen
- Level: Main
- Dimensions: 10ft 5in x 13ft 5in
Laundry
- Level: Main
Living room
- Level: Main
- Dimensions: 14ft 0in x 29ft 5in
Main level
- Area: 2176
Upper level
- Area: 2365
Heating
- Propane, Forced Air
Cooling
- Central Air
Appliances
- Included: Dishwasher, Range, Refrigerator
Features
- Ceiling Fan(s)
- Basement: Partial,Unfinished
Interior area
- Total structure area: 4,541
- Total interior livable area: 4,541 sqft
Property
Parking
- Total spaces: 3
- Parking features: Attached
- Attached garage spaces: 3
Features
- Patio & porch: Deck
Lot
- Size: 0.64 Acres
- Dimensions: 200 x 140
- Features: Corner Lot, Level
Details
- Parcel number: 03083140400200
Construction
Type & style
- Home type: SingleFamily
- Property subtype: Single Family Residence, Residential
Materials
- Frame, Vinyl Siding
- Foundation: Block, Brick/Mortar
- Roof: Shingle
Condition
- New construction: No
- Year built: 1900
Utilities & green energy
- Sewer: Septic Tank
- Water: Public
Community & HOA
Community
- Subdivision: None
Location
- Region: Taylorville
Financial & listing details
- Price per square foot: $55/sqft
- Tax assessed value: $144,003
- Annual tax amount: $2,489
- Date on market: 6/17/2025
- Cumulative days on market: 110 days
- Road surface type: Paved
Price history
| Date | Event | Price |
|---|---|---|
| 10/24/2025 | Sold | $248,000-9.8%$55/sqft |
Source:  RMLS Alliance as distributed by MLS GRID #CA1036641 Report a problem RMLS Alliance as distributed by MLS GRID #CA1036641 Report a problem | ||
| 9/7/2025 | Pending sale | $274,900$61/sqft |
Source: RMLS Alliance as distributed by MLS GRID #CA1036641 Report a problem | ||
| 7/1/2025 | Price change | $274,900-15.4%$61/sqft |
Source: RMLS Alliance as distributed by MLS GRID #CA1036641 Report a problem | ||
| 6/25/2025 | Price change | $324,900-7.1%$72/sqft |
Source: RMLS Alliance as distributed by MLS GRID #CA1036641 Report a problem | ||
| 6/17/2025 | Listed for sale | $349,900$77/sqft |
Source: RMLS Alliance as distributed by MLS GRID #CA1036641 Report a problem | ||
Public tax history
| Year | Property taxes | Tax assessment |
|---|---|---|
| 2024 | $2,489 +6.9% | $48,001 +6.8% |
| 2023 | $2,329 +6% | $44,957 +9.2% |
| 2022 | $2,197 +35.6% | $41,177 |
| 2021 | $1,620 +74.9% | $41,177 +5.9% |
| 2020 | $926 +0.5% | $38,867 |
| 2019 | $922 +3.2% | $38,867 +3.5% |
| 2018 | $893 +16.2% | $37,560 +5.6% |
| 2017 | $769 +2.4% | $35,563 +99.5% |
| 2016 | $751 +5.2% | $17,829 +4.1% |
| 2015 | $713 +4.3% | $17,121 +2.2% |
| 2014 | $684 -34.2% | $16,760 -28% |
| 2013 | $1,040 -14.1% | $23,287 |
| 2011 | $1,211 | $23,287 |
| 2010 | -- | $23,287 +4.8% |
| 2009 | $1,166 | $22,229 |
Find assessor info on the county website
Neighborhood: 62568
Nearby homes
- $160,0003 bd2 ba1.2k sqft304 N Hedge St, Taylorville, IL 62568Off Market
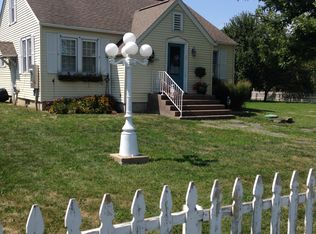
- $67,3003 bd-- ba1.1k sqft213 E Pool St, Taylorville, IL 62568Off Market
- $100,4002 bd-- ba1.3k sqft200 E Pool St, Taylorville, IL 62568Off Market
- $3,402-- bd-- ba-- sqft200 E Pool St, Taylorville, IL 62568Off Market
- $112,4002 bd-- ba1.1k sqft207 E Sesame St, Taylorville, IL 62568Off Market
- $24,2252 bd-- ba910 sqft207 E Pool St, Taylorville, IL 62568Off Market
- $78,0002 bd1 ba997 sqft201 E Pool St, Taylorville, IL 62568Off Market
- $40,3003 bd1 ba1k sqft210 N Hedge St, Taylorville, IL 62568Off Market
Nearby schools
GreatSchools rating
- 3/10Edinburg Elementary SchoolGrades: PK-4Distance: 3.8 mi
- 4/10Edinburg Jr High SchoolGrades: 5-8Distance: 3.8 mi
- NAEdinburg High SchoolGrades: 9-12Distance: 3.8 mi


Get pre-qualified for a loan
At Zillow Home Loans, we can pre-qualify you in as little as 5 minutes with no impact to your credit score.An equal housing lender. NMLS #10287.
- Illinois
- Christian County
- Taylorville
- 62568
- 312 N Hedge St
Nearby cities
Nearby zip codes
Other Taylorville Topics
