Timeless Style. Endless Potential in the Heart of Cloverdale. Set on a generous 7,500 sq. ft. lot in a desirable Cloverdale neighborhood and walkable to downtown, this single-level, mid-century-inspired home offers a rare blend of comfort, charm, and future potential. With 2 bedrooms and 2 full bathrooms, the home features a light-filled layout designed for easy everyday living. Recent improvements including a newer roof and newer HVAC system provide peace of mind, while wood-style flooring and refreshed light fixtures bring warmth, character, and cohesion throughout the interior. The kitchen is ready for your personal visionan ideal opportunity to design a space that truly reflects your taste and needs. A detached single-car garage and carport add flexibility, with convenient rear access via a private easement road. Outside, the expansive backyard offers endless possibilities with fruit trees, raised garden beds, and ample room for entertaining, relaxing, or expanding. Explore the potential for a pool, an ADU, or both, making this property an exceptional investment for the future. Ideally located just moments from downtown Cloverdale, you'll enjoy easy access to local coffee shops, restaurants, boutiques, and the beloved farmer's market. Whether you're looking for a full-time residence, weekend retreat, or property with future upside, this home is brimming with opportunity and charm. Conveniently located near the renowned wine country destinations of Geyserville and Healdsburg, offering easy access to celebrated wineries, tasting rooms, and dining experiences.
Pending
Price cut: $31K (6/3)
$659,000
312 N Jefferson Street, Cloverdale, CA 95425
2beds
1,286sqft
Single Family Residence
Built in 1969
7,501 Square Feet Lot
$650,000 Zestimate®
$512/sqft
$-- HOA
What's special
Single-level mid-century-inspired homeFruit treesExpansive backyardRaised garden bedsNewer roofWood-style flooringRefreshed light fixtures
- 76 days |
- 250 |
- 7 |
Zillow last checked:
Listing updated:
Listed by:
Sheri Morgensen DRE #00554052 415-269-5634,
Sotheby's International Realty 415-901-1700,
Tina Harms DRE #01717545 707-494-2221,
Sotheby's International Realty
Source: BAREIS,MLS#: 326039455 Originating MLS: Marin County
Originating MLS: Marin CountyFacts & features
Interior
Bedrooms & bathrooms
- Bedrooms: 2
- Bathrooms: 2
- Full bathrooms: 2
Rooms
- Room types: Kitchen, Living Room, Master Bedroom
Primary bedroom
- Features: Closet, Ground Floor, Outside Access
- Level: Main
Bedroom
- Level: Main
Bathroom
- Features: Stone, Tile
Kitchen
- Features: Breakfast Area, Pantry Cabinet
- Level: Main
Living room
- Level: Main
Heating
- Central
Cooling
- Central Air
Appliances
- Included: Built-In Gas Oven, Dishwasher, Gas Cooktop, Dryer, Washer
- Laundry: Cabinets
Features
- Basement: None
- Number of fireplaces: 1
- Fireplace features: Wood Burning Stove
Interior area
- Total structure area: 1,286
- Total interior livable area: 1,286 sqft
Video & virtual tour
Property
Parking
- Total spaces: 2
- Parking features: Detached, Garage Door Opener, Garage Faces Rear
- Garage spaces: 1
- Carport spaces: 1
- Covered spaces: 2
Features
- Levels: One
- Stories: 1
- Patio & porch: Patio
- Fencing: Back Yard
Lot
- Size: 7,501 Square Feet
- Features: Sprinklers In Front, Landscape Front
Details
- Parcel number: 001033010000
- Special conditions: Standard
Construction
Type & style
- Home type: SingleFamily
- Architectural style: Mid-Century
- Property subtype: Single Family Residence
Materials
- Roof: Shingle
Condition
- Year built: 1969
Utilities & green energy
- Sewer: Public Sewer
- Water: Public
- Utilities for property: Public
Community & HOA
Community
- Security: Carbon Monoxide Detector(s), Smoke Detector(s)
HOA
- Has HOA: No
Location
- Region: Cloverdale
Financial & listing details
- Price per square foot: $512/sqft
- Tax assessed value: $550,800
- Annual tax amount: $6,876
- Date on market: 5/7/2026
Estimated market value
$650,000
$618,000 - $683,000
$2,597/mo
Price history
| Date | Event | Price |
|---|---|---|
| 7/9/2026 | Pending sale | $659,000$512/sqft |
Source:  BAREIS #326039455 Report a problem BAREIS #326039455 Report a problem | ||
| 7/2/2026 | Listed for sale | $659,000$512/sqft |
Source: BAREIS #326039455 Report a problem | ||
| 6/25/2026 | Pending sale | $659,000$512/sqft |
Source: BAREIS #326039455 Report a problem | ||
| 6/3/2026 | Price change | $659,000-4.5%$512/sqft |
Source: BAREIS #326039455 Report a problem | ||
| 5/7/2026 | Listed for sale | $690,000+51%$537/sqft |
Source: BAREIS #326039455 Report a problem | ||
| 9/25/2015 | Sold | $457,000-18.4%$355/sqft |
Source: Public Record Report a problem | ||
| 10/4/2001 | Sold | $560,000$435/sqft |
Source: Public Record Report a problem | ||
Public tax history
| Year | Property taxes | Tax assessment |
|---|---|---|
| 2025 | $6,876 +1% | $550,800 +2% |
| 2024 | $6,806 +1.8% | $540,000 +3.8% |
| 2023 | $6,685 +1.8% | $519,981 +2% |
| 2022 | $6,565 +1.3% | $509,786 +2% |
| 2021 | $6,482 +0.3% | $499,791 +1% |
| 2020 | $6,463 +1.9% | $494,668 +2% |
| 2019 | $6,342 +6.3% | $484,970 +2% |
| 2018 | $5,968 +1.7% | $475,462 +2% |
| 2017 | $5,870 +1.8% | $466,140 +2% |
| 2016 | $5,764 +38% | $457,000 +36% |
| 2015 | $4,177 +11.5% | $336,000 +10.9% |
| 2014 | $3,747 -98.8% | $303,000 +22.9% |
| 2013 | $315,280 | $246,500 +24.5% |
| 2012 | -- | $198,000 -2% |
| 2011 | -- | $202,000 -19.2% |
| 2010 | -- | $250,000 -22.2% |
| 2009 | -- | $321,215 +2% |
| 2008 | -- | $314,918 +2% |
| 2007 | -- | $308,744 +2% |
| 2006 | -- | $302,691 +2% |
| 2005 | -- | $296,757 +2% |
| 2004 | -- | $290,939 +1.9% |
| 2003 | -- | $285,600 +2% |
| 2002 | -- | $280,000 +60% |
| 2001 | -- | $175,000 +339% |
| 2000 | -- | $39,863 |
Find assessor info on the county website
Monthly payment
Est. payment
Payment breakdown
Explore the cost of this home by adjusting the details. Changes won't be saved.Climate risks
Neighborhood: 95425
Nearby schools
GreatSchools rating
- 2/10Jefferson Elementary SchoolGrades: K-4Distance: 0.4 mi
- 2/10Washington SchoolGrades: 5-8Distance: 0.4 mi
- 4/10Cloverdale High SchoolGrades: 9-12Distance: 0.3 mi
- $641,1003 bd2 ba1.3k sqft320 N Jefferson St, Cloverdale, CA 95425Off Market
- $634,6003 bd2 ba1.9k sqft310 N Jefferson St, Cloverdale, CA 95425Off Market
- $578,1003 bd2 ba1.2k sqft330 N Jefferson St, Cloverdale, CA 95425Off Market
- $735,5004 bd2 ba1.8k sqft304 N Jefferson St, Cloverdale, CA 95425Sold
- $382,0001 bd1 ba776 sqft327 W 4th St, Cloverdale, CA 95425Off Market
- $629,0002 bd1 ba1.3k sqft315 N Washington St, Cloverdale, CA 95425Sold
- $599,4003 bd2 ba2k sqft317 N Washington St, Cloverdale, CA 95425Off Market
- $1,671,9003 bd3 ba4k sqft305 N Washington St, Cloverdale, CA 95425Off Market
A local agent can set up tours, give advice and negotiate with sellers.
A local lender can help you make sure your offer is ready when you are.
Similar homes
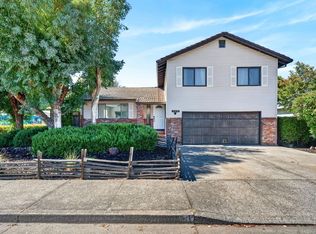
- $670,0002 bd2 ba1.5k sqft172 Porterfield Creek Drive, Cloverdale, CA 95425For Sale
 MLS ID #326053852, Arwen Spadoni, The Agency. BAREIS
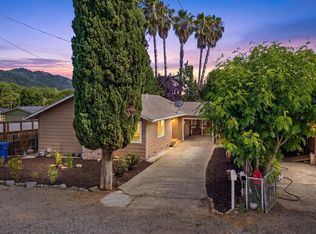
 - $639,0003 bd3 ba1.5k sqft100 Roan Court, Cloverdale, CA 95425For Sale
 MLS ID #326051632, Cory Cadle, W Real Estate. BAREIS
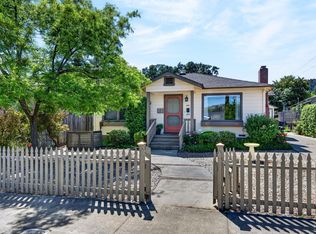
 - $579,9003 bd2 ba1.3k sqft31604 Mccray Road, Cloverdale, CA 95425For Sale
 MLS ID #326058025, Mark R Miller, Century 21 Epic. BAREIS
 - $558,0003 bd2 ba1.3k sqft441 N Jefferson Street, Cloverdale, CA 95425For Sale
 MLS ID #326031043, Elsie Richardson, W Real Estate. BAREIS
 - $540,0003 bd1 ba1k sqft517 N Jefferson Street, Cloverdale, CA 95425For SaleMLS ID #326057717, Lou Enge, Navigate Real Estate. BAREIS
- $499,0002 bd1 ba704 sqft442 N Jefferson Street, Cloverdale, CA 95425For SaleMLS ID #326052514, Jazzy Guerrero, Keller Williams Realty. BAREIS
- $739,9993 bd2 ba1.3k sqft26807 Oak Knoll Terrace, Cloverdale, CA 95425For SaleMLS ID #326058240, Randy E Nichols, RE/MAX Accord. BAREIS
- $695,0003 bd2 ba1.3k sqft26824 Walnut Ln, Cloverdale, CA 95425For SaleMLS ID #ML82050577, Jeffrey Sklar. MLSListings Inc
- $595,0003 bd3 ba1.3k sqft62 W Brookside Dr, Cloverdale, CA 95425For SaleMLS ID #41138178, Michael Guzzardo. bridgeMLS/CCAR/Bay East AOR
- $475,0003 bd3 ba1.4k sqft115 Treadway Ct, Cloverdale, CA 95425For SaleMLS ID #LC26158849, Brett Williams, Timothy Toye and Associates. CRMLS
- $459,9903 bd2 ba1.1k sqft12 Alana Way, Cloverdale, CA 95425For SaleMLS ID #326003276, Rosemarie Corrigan, Artisan Sotheby's Int'l Realty. BAREIS
- $849,0002 bd2 ba1.8k sqft310 Buckeye Circle, Cloverdale, CA 95425For SaleMLS ID #326045466, Angela M Daniels, Artisan Sotheby's Int'l Realty. BAREIS
- $375,0002 bd2 ba977 sqft126 Treadway Court, Cloverdale, CA 95425For SaleMLS ID #326054966, Tedi Spain, W Real Estate. BAREIS
- $729,0003 bd2 ba1.8k sqft300 Bradford Lane, Hopland, CA 95449For SaleMLS ID #326052691, Tony Ford, Compass. BAREIS
- $375,0002 bd2 ba977 sqft112 Treadway Court, Cloverdale, CA 95425For SaleMLS ID #326017951, Jose R Hernandez, Fenix Realty. BAREIS
- $650,0003 bd2 ba1.7k sqft11240 Loch Lomond Rd, Loch Lomond, CA 95461For SaleMLS ID #LC26137081, Yvette Sloan, NextHome Experiences. CRMLS
- $--3 bd2 ba1.6k sqft15580 Summit Dr, Cobb, CA 95426AuctionAuction.com 2
- $569,0003 bd2 ba1.4k sqft13885 Mountain House Road, Hopland, CA 95449For SaleMLS ID #326044609, Amanda M Gonzalez, eXp Realty of Northern Califor. BAREIS
- $769,0003 bd2 ba1.8k sqft8435 W Highway 175 Highway, Hopland, CA 95449For SaleMLS ID #326029438, Shelly M Reed, W Real Estate. BAREIS
- $719,0002 bd2 ba1.6k sqft608 Dixon Dr, Lakeport, CA 95453For SaleMLS ID #LC25268691, Hannah Wright, Konocti Realty. CRMLS
Local buyer's agents are ready to help
