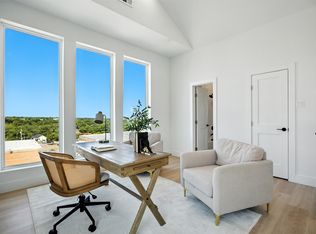
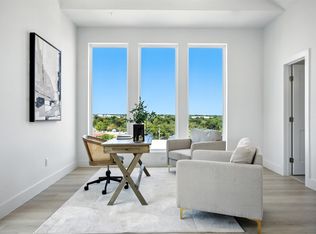
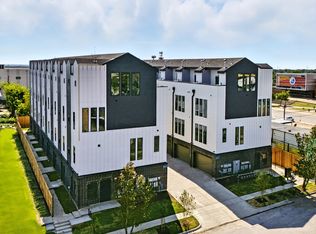
UNIT PRICE 450K FOR 3 BEDS, 3.5 BATHS , 1941 SQF TOWNHOMES.UNBEATABLE PRICE POINT, 16 TOWNHOMES IN DESIRABLE BISHOP AREA , EACH AROUND 1941 SQF , EACH UNITS HAS DEDICATED OFFICE SPACE IN THE FIRST FLOOR , ROOFTOP , 3 BEDS AND 3.5 BATHS.Lancaster Townhomes offers a 1,941 sq ft, 3-bedroom, 3.5-bathroom residence with a private office and rooftop deck. Features include engineered wood flooring throughout, custom built-in cabinets in the bedrooms, European-style kitchen cabinetry, quartz countertops, and a living room accent wall. The open floor plan includes tall doors and large windows for natural light. The home has a 2-car garage, large closets, and low-maintenance finishes. Located near Bishop Arts District, Downtown Dallas, Farmers Market, and Deep Ellum.
For sale
$7,200,000
312 N Lancaster Ave, Dallas, TX 75203
3beds
31,000sqft
Townhouse
Built in 2025
0.47 Acres Lot
$-- Zestimate®
$232/sqft
$250/mo HOA
What's special
Open floor planRooftop deckEngineered wood flooring throughoutLow-maintenance finishesPrivate officeQuartz countertopsLarge closets
- 74 days
- 291
- 11
Zillow last checked:
Listing updated:
Listed by:
Fahri Olgundeney 0687864 469-805-7067,
Compass RE Texas, LLC 214-814-8100,
Yusuf Aydin 0825443 469-354-3340,
Compass RE Texas, LLC
Source: NTREIS,MLS#: 21306548
Facts & features
Interior
Bedrooms & bathrooms
- Bedrooms: 3
- Bathrooms: 4
- Full bathrooms: 3
- 1/2 bathrooms: 1
Primary bedroom
- Level: Third
- Dimensions: 16 x 13
Bedroom
- Level: Third
- Dimensions: 14 x 12
Kitchen
- Level: Second
- Dimensions: 20 x 14
Living room
- Level: Second
- Dimensions: 20 x 19
Office
- Level: First
- Dimensions: 11 x 9
Appliances
- Included: Dryer, Dishwasher, Gas Cooktop, Gas Oven, Gas Range, Microwave, Refrigerator, Washer
Features
- Double Vanity, High Speed Internet, Walk-In Closet(s)
- Has basement: No
- Has fireplace: No
Interior area
- Total interior livable area: 31,000 sqft
Video & virtual tour
Property
Parking
- Total spaces: 2
- Parking features: Garage
- Attached garage spaces: 2
Features
- Levels: Three Or More
- Pool features: None
Lot
- Size: 0.47 Acres
Details
- Parcel number: 00000251011000000
Construction
Type & style
- Home type: Townhouse
- Property subtype: Townhouse
- Attached to another structure: Yes
Condition
- New Construction
- Year built: 2025
Utilities & green energy
- Utilities for property: See Remarks
Community & HOA
Community
- Subdivision: Oak Cliff Original
HOA
- Has HOA: No
- HOA fee: $250 monthly
- HOA name: Tbd
Location
- Region: Dallas
Financial & listing details
- Price per square foot: $232/sqft
- Tax assessed value: $2,983,870
- Annual tax amount: $66,442
- Date on market: 6/18/2026
Estimated market value
Not available
Estimated sales range
Not available
Not available
Price history
| Date | Event | Price |
|---|---|---|
| 6/18/2026 | Listed for sale | $7,200,000$232/sqft |
Source: NTREIS #21306548 Report a problem | ||
| 5/1/2026 | Listing removed | $7,200,000$232/sqft |
Source: NTREIS #21046966 Report a problem | ||
| 1/30/2026 | Price change | $7,200,000-3.9%$232/sqft |
Source: NTREIS #21046966 Report a problem | ||
| 11/23/2025 | Price change | $7,490,000-3.4%$242/sqft |
Source: NTREIS #21046966 Report a problem | ||
| 8/30/2025 | Listed for sale | $7,750,000$250/sqft |
Source: NTREIS #21046966 Report a problem | ||
Public tax history
| Year | Property taxes | Tax assessment |
|---|---|---|
| 2025 | $66,442 +985.9% | $2,983,870 +990% |
| 2024 | $6,118 +6.3% | $273,750 +9.1% |
| 2023 | $5,758 +0.1% | $250,930 +9.5% |
| 2022 | $5,752 +18.8% | $229,130 +24.9% |
| 2021 | $4,841 +29.4% | $183,500 +33.1% |
| 2020 | $3,741 +23.8% | $137,880 +24.8% |
| 2019 | $3,021 +63.6% | $110,500 +70.3% |
| 2018 | $1,846 +4.6% | $64,880 |
| 2017 | $1,764 0% | $64,880 |
| 2016 | $1,764 -0.9% | $64,880 |
| 2015 | $1,780 | $64,880 |
| 2014 | $1,780 | $64,880 |
| 2013 | -- | -- |
| 2012 | -- | -- |
| 2011 | -- | -- |
| 2010 | -- | -- |
| 2009 | -- | -- |
| 2008 | -- | -- |
Find assessor info on the county website
Monthly payment
Est. payment
Payment breakdown
Explore the cost of this home by adjusting the details. Changes won't be saved.Climate risks
Neighborhood: Botello
Nearby schools
Schools provided by the listing agent
- Elementary: James
- Middle: Garcia
- High: Adamson
- District: Dallas ISD
Source: NTREIS. This data may not be complete. We recommend contacting the local school district to confirm school assignments for this home.
- $489,0003 bd4 ba1.9k sqft312 N Lancaster Ave #101, Dallas, TX 75203For Sale
- $449,0003 bd4 ba1.9k sqft312 N Lancaster Ave #104, Dallas, TX 75203For Sale
- $388,9003 bd4 ba1.9k sqft312 N Lancaster Ave #103, Dallas, TX 75203Off Market
- $388,9003 bd4 ba1.9k sqft312 N Lancaster Ave #203, Dallas, TX 75203Off Market

