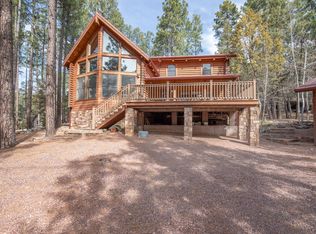
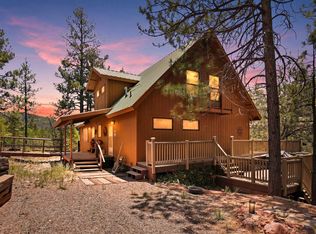
Welcome to your mountain retreat in the highly coveted Ellison Creek Summer Homes, where cool mountain air, towering ponderosa pines, and an elevation of approximately 5,500 feet create the perfect escape from the desert heat. Nestled within a gated community on a picturesque one-acre homesite, this exceptional 3-bedroom, 2-bath cabin offers the ideal blend of rustic charm and modern comfort.
Designed for gathering and making lasting memories, the spacious great room is the heart of the home, featuring soaring vaulted ceilings, dramatic floor-to-ceiling windows that frame the surrounding forest, rich solid wood flooring, and a stunning wood-burning fireplace with a massive floor-to-ceiling stone hearth and chimney.
The private loft serves as a relaxing primary suite, complete with a cozy gas fireplace, generous walk-in closet, and additional loft space that provides flexible sleeping accommodations for family and guests.
Step outside to enjoy the expansive covered deck with low-maintenance Trex decking, the perfect setting for morning coffee, outdoor dining, or simply taking in the peaceful sights and sounds of the surrounding pines. A 12' x 16' storage shed offers ample room for tools, outdoor gear, and recreational equipment.
With roads maintained throughout the winter, this remarkable property offers year-round accessibility, making it an ideal full-time residence, seasonal getaway, or vacation retreat. Opportunities to own in the sought-after Ellison Creek Summer Homes community are rare--don't miss your chance to experience mountain living at its finest
Active
$699,900
312 N Lazy Q Trl, Payson, AZ 85541
3beds
2,060sqft
Single Family Residence
Built in 2008
1 Acres Lot
$675,000 Zestimate®
$340/sqft
$49/mo HOA
What's special
Gated communityCozy gas fireplaceStunning wood-burning fireplaceAdditional loft spaceDramatic floor-to-ceiling windowsExpansive covered deckLow-maintenance trex decking
- 5 days |
- 357 |
- 17 |
Zillow last checked:
Listing updated:
Listed by:
Anthony Calhoun,
Compass
Source: CAAR,MLS#: 94290
Loading...
Facts & features
Interior
Bedrooms & bathrooms
- Bedrooms: 3
- Bathrooms: 2
- Full bathrooms: 2
Heating
- Electric, Forced Air, Propane
Cooling
- Central Air, Ceiling Fan(s)
Appliances
- Included: Dryer, Washer, Washer/Dryer Stacked
- Laundry: In Kitchen
Features
- Living-Dining Combo, Vaulted Ceiling(s), Pantry, Master Main Floor, Kitchen Island
- Flooring: Carpet, Wood
- Windows: Double Pane Windows
- Has basement: No
- Has fireplace: Yes
- Fireplace features: Master Bedroom, Gas, Great Room, Two or More
Interior area
- Total structure area: 2,060
- Total interior livable area: 2,060 sqft
Property
Features
- Levels: Two
- Stories: 2
- Patio & porch: Covered
- Exterior features: Storage
- Fencing: None
- Has view: Yes
- View description: Trees/Woods, Rural
Lot
- Size: 1 Acres
- Features: Many Trees, Tall Pines on Lot
Details
- Additional structures: Storage/Utility Shed
- Parcel number: 30218126
- Zoning: SFR
Construction
Type & style
- Home type: SingleFamily
- Architectural style: Two Story,Cabin
- Property subtype: Single Family Residence
Materials
- Wood Frame, Concrete
- Roof: Asphalt
Condition
- Year built: 2008
Community & HOA
Community
- Security: Smoke Detector(s)
- Subdivision: Ellison Creek Sum Homes
HOA
- Has HOA: Yes
- Amenities included: Gated
- HOA fee: $582 annually
Location
- Region: Payson
Financial & listing details
- Price per square foot: $340/sqft
- Tax assessed value: $614,189
- Annual tax amount: $3,016
- Date on market: 7/1/2026
- Listing terms: Cash,Conventional,FHA,VA Loan
- Road surface type: Gravel, Dirt
Estimated market value
$675,000
$641,000 - $709,000
$1,939/mo
Price history
| Date | Event | Price |
|---|---|---|
| 7/1/2026 | Listed for sale | $699,900$340/sqft |
Source:  CAAR #94290 Report a problem CAAR #94290 Report a problem | ||
Public tax history
| Year | Property taxes | Tax assessment |
|---|---|---|
| 2026 | $3,016 +4% | $61,419 +1.7% |
| 2025 | $2,899 +5.4% | $60,407 +11.3% |
| 2024 | $2,751 +0.2% | $54,286 |
| 2023 | $2,747 -1.6% | -- |
| 2022 | $2,791 -2.4% | -- |
| 2021 | $2,860 -14.1% | -- |
| 2019 | $3,329 +5.2% | -- |
| 2018 | $3,165 +2.6% | -- |
| 2017 | $3,085 | -- |
| 2016 | $3,085 +4.1% | -- |
| 2015 | $2,964 | -- |
| 2014 | -- | -- |
| 2013 | -- | $20,507 -6.4% |
| 2012 | -- | $21,904 +5.2% |
| 2011 | -- | $20,823 |
| 2010 | -- | $20,823 |
| 2009 | -- | -- |
| 2008 | $1,687 | -- |
| 2007 | -- | -- |
Find assessor info on the county website
Monthly payment
Est. payment$--/mo
Payment breakdown
Explore the cost of this home by adjusting the details. Changes won't be saved.All calculations are estimates and provided by Zillow, Inc. for informational purposes only. Actual amounts may vary.
HOA fees may include property taxes on listings classified as Co-Ops. Contact the listing agent and/or owner for fee details.
Mortgage interest rates are dependent on a number of factors, including credit score, down payment, and repayment length. Interest rate data provided by Zillow Group Marketplace, Inc. as of 1/1/1970 from various mortgage lenders with which we have lead or other similar arrangements; the Estimated Payment is an average of those rates.
See how much you could borrow to make a competitive offer.
Climate risks
Neighborhood: 85541
Nearby schools
GreatSchools rating
- NAPayson Elementary SchoolGrades: K-2Distance: 9.1 mi
- 5/10Rim Country Middle SchoolGrades: 6-8Distance: 10.8 mi
- 4/10Payson High SchoolGrades: 9-12Distance: 10.9 mi
A local agent can set up tours, give advice and negotiate with sellers.




- Arizona
- Gila County
- Payson
- 85541
- 312 N Lazy Q Trl
Nearby cities
Nearby zip codes
Other Payson Topics
