Skip main navigation
Active
  • $185,000

    312 N Main St, Brooklyn, MI 49230

    3beds
    1,782sqft
    Manufactured Home
    Built in 2000
    0.9 Acres Lot
    $231,000 Zestimate®
    $104/sqft
    $-- HOA

    What's special

    Cozy fireplaceLovely expansive yardNearly an acrePrivate primary suiteTwo additional bedroomsFull hallway bathSpacious family room
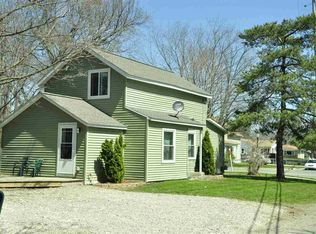
    Enjoy space, comfort & room to breathe in this inviting 3-bedroom, 2-bath ranch, ideally situated on nearly an acre right in the Village of Brooklyn! An open, easy-flow floor plan offers plenty of space to gather, with a welcoming living room, dining room & spacious family room anchored by a cozy fireplace. The private primary suite is a relaxing retreat with its own ensuite bath featuring a spa tub, while two additional bedrooms & a full hallway bath provide flexibility for family, guests or a home office. Step outside to the private deck overlooking a lovely, expansive yard with endless possibilities—garden to your heart's content, host summer cookouts, play yard games or simply relax and enjoy the outdoors. All this space while still enjoying the convenience of an in-town location close to Brooklyn's shops, restaurants & everyday amenities. Comfortable, spacious & ready to make your own!
    1 day
    255
    16

    Zillow last checked:

    Listing updated:

    Listed by:

    Stephanie Flood 734-646-7337,

    Howard Hanna Real Estate 734-761-6600

    Source: MichRIC,MLS#: 26046495MLS Logo

      Facts & features

      Interior

      Bedrooms & bathrooms
      • Bedrooms: 3
      • Bathrooms: 2
      • Full bathrooms: 2
      • Main level bedrooms: 3
      Primary bedroom
      • Level: Main
      • Area: 195
      • Dimensions: 15.00 x 13.00
      Bedroom 2
      • Level: Main
      • Area: 168
      • Dimensions: 14.00 x 12.00
      Bedroom 3
      • Level: Main
      • Area: 156
      • Dimensions: 13.00 x 12.00
      Primary bathroom
      • Level: Main
      • Area: 84
      • Dimensions: 7.00 x 12.00
      Dining room
      • Level: Main
      • Area: 130
      • Dimensions: 10.00 x 13.00
      Kitchen
      • Level: Main
      • Area: 144
      • Dimensions: 12.00 x 12.00
      Laundry
      • Level: Main
      • Area: 49
      • Dimensions: 7.00 x 7.00
      Living room
      • Level: Main
      • Area: 475
      • Dimensions: 19.00 x 25.00
      Heating
      • Forced Air
      Appliances
      • Included: Dishwasher, Dryer, Range, Refrigerator, Washer
      • Laundry: Laundry Room, Main Level
      Features
      • Center Island
      • Flooring: Carpet, Vinyl
      • Basement: Crawl Space
      • Number of fireplaces: 1
      • Fireplace features: Family Room
      Interior area
      • Total structure area: 1,782
      • Total interior livable area: 1,782 sqft

      Property

      Accessibility
      • Accessibility features: Accessible Mn Flr Bedroom, Accessible Mn Flr Full Bath
      Features
      • Stories: 1
      Lot
      • Size: 0.9 Acres
      • Dimensions: .90 acres irregular
      • Features: Flag Lot
      Details
      • Parcel number: 000192427700702

      Construction

      Type & style
      • Home type: MobileManufactured
      • Architectural style: Ranch
      • Property subtype: Manufactured Home
      Materials
      • Vinyl Siding
      • Roof: Asphalt
      Condition
      • New construction: No
      • Year built: 2000

      Utilities & green energy

      • Sewer: Public Sewer
      • Water: Public
      • Utilities for property: Natural Gas Connected

      Community & HOA

      Location
      • Region: Brooklyn

      Financial & listing details

      • Price per square foot: $104/sqft
      • Tax assessed value: $53,613
      • Annual tax amount: $1,537
      • Date on market: 9/1/2026
      • Listing terms: Cash,Conventional
      • Road surface type: Paved

        Estimated market value

        $231,000

        $203,000 - $256,000

        $2,030/mo

        Price history

        DateEventPrice
        9/1/2026Listed for sale$185,000+164.7%$104/sqft
        Source: MichRIC #26046495 Report a problem
        3/12/2015Listing removed$69,900$39/sqft
        Source: Riverview Enterprises DBA Century 21 Jester and Associates #20024534 Report a problem
        1/21/2015Price change$69,900-2.9%$39/sqft
        Source: Riverview Enterprises DBA Century 21 Jester and Associates #20024534 Report a problem
        11/21/2014Price change$72,000-9.9%$40/sqft
        Source: NCDG REALTY & PROPERTY MANAGE #20021522 Report a problem
        8/13/2014Price change$79,900-10.2%$45/sqft
        Source: NCDG REALTY & PROPERTY MANAGE #20021522 Report a problem
        7/24/2014Price change$89,000-8.9%$50/sqft
        Source: NCDG REALTY & PROPERTY MANAGE #20021522 Report a problem
        5/17/2014Listed for sale$97,650$55/sqft
        Source: NCDG REALTY & PROPERTY MANAGE #20021522 Report a problem

        Public tax history

        YearProperty taxesTax assessment
        2025-- $107,900 +10.4%
        2024-- $97,700 +27.4%
        2021$1,328 $76,700 +2.8%
        2020$1,328 +2.5%$74,600 +26.2%
        2019$1,295 +2.3%$59,100 +10.9%
        2018$1,266 +8.4%$53,300 +4.9%
        2017$1,169 $50,800 +0.8%
        2016$1,169 +2.6%$50,400 +16.4%
        2015$1,139 $43,300 +5.6%
        2014$1,139 $41,000 -1%
        2012-- $41,400 -11.2%
        2011-- $46,600 +1.1%
        2010-- $46,091 -21.8%
        2009-- $58,954
        Find assessor info on the county website

        Monthly payment

        Estimated monthly payment$1,822
        All calculations are estimates and provided by Zillow, Inc. for informational purposes only. Actual amounts may vary.
        HOA fees may include property taxes on listings classified as Co-Ops. Contact the listing agent and/or owner for fee details.
        See how much you could borrow to make a competitive offer.

        Climate risks

        Neighborhood: 49230

        Getting around

        45 / 100
        Car-Dependent
        37 / 100
        Somewhat Bikeable

        Nearby schools

        GreatSchools rating