Skip main navigation
Closed
  • $4,500

    312 N Maple Ave, Waverly, TN 37185

    --beds
    --baths
    0.74Acres
    Unimproved Land
    Built in ----
    0.74 Acres Lot
    $-- Zestimate®
    $--/sqft
    $-- Estimated rent

    Home value

    Not available

    Estimated sales range

    Not available

    Not available

    Zestimate® history
    Loading
    Loading...

    Owner options

    List your home for rent

    Find your next renter with Zillow Rental Manager. Plus, with online applications, you can quickly screen prospective tenants – for free.

    Learn more
    Refinance and save

    $21/mo

    Est. payment

    Refinancing to a lower rate could help reduce your monthly payments and save thousands over the life of the loan.

    See today's rates

    $21/mo

    Est. payment

    Explore your selling options

    Work with a Zillow partner agent

    Leverage their expertise and Zillow's premium Showcase listings to get your home seen by more buyers.

    Get started

    List with your own agent

    Get your home in front of millions of buyers by listing it on Zillow.

    Learn how to do it

    Sell it yourself

    Take full control of how buyers see your home on Zillow by listing For Sale by Owner (FSBO).

    List your home

    What's special

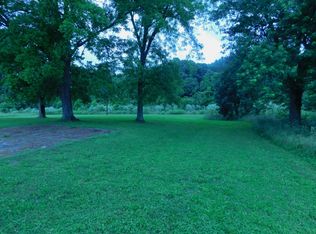
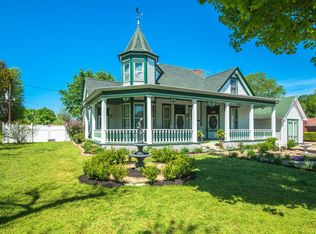
    Looking for a recreational lot to have family get togethers or just a quiet place to have a picnic or eat lunch and enjoy the flow of Trace Creek? This lot would be the perfect spot. Located right on the creek with the new flood maps it will not be a buildable lot so the recreational property will be the highest and best use. Or you could purchase the adjoining lot and have a large lot to build a nice home! You would just have to have an elevation certificate and meet with the City of Waverly for instructions for building!

    Zillow last checked:

    Listing updated:

    Listing Provided by:

    Vicki Stribling 931-296-2766,

    Bill Collier Realty & Auction Co.

    Bought with:

    Janel Mallard, 353999

    Tennessee Property Group

    Source: RealTracs MLS as distributed by MLS GRID,MLS#: 2678763MLS Logo

    Facts & features

    Interior

    Interior area
    • Total structure area: 0

    Property

    Features
    • Has view: Yes
    • View description: City
    • Waterfront features: Creek
    Lot
    • Size: 0.74 Acres
    • Dimensions: 150 x 195 M
    • Features: Cul-De-Sac, Level
    • Topography: Cul-De-Sac,Level
    Details
    • Parcel number: 064H A 01900 000
    • Zoning: R-6
    • Special conditions: Standard

    Community & neighborhood

    Location
    • Region: Waverly
    • Subdivision: None

    Other

    Other facts
    • Road surface type: Asphalt

    Price history

    DateEventPrice
    5/12/2026Sold$4,500-10%
    Source: RealTracs MLS as distributed by MLS GRID #2678763 Report a problem
    11/18/2025Pending sale$5,000
    Source: RealTracs MLS as distributed by MLS GRID #2678763 Report a problem
    10/31/2025Price change$5,000-28.6%
    Source: RealTracs MLS as distributed by MLS GRID #2678763 Report a problem
    7/25/2025Price change$7,000-41.7%
    Source: RealTracs MLS as distributed by MLS GRID #2678763 Report a problem
    7/18/2025Listed for sale$12,000
    Source: RealTracs MLS as distributed by MLS GRID #2678763 Report a problem
    7/2/2025Listing removed$12,000
    Source: RealTracs MLS as distributed by MLS GRID #2678763 Report a problem
    1/2/2025Listed for sale$12,000-84%
    Source: RealTracs MLS as distributed by MLS GRID #2678763 Report a problem
    12/31/2017Sold$75,000
    Source: RealTracs MLS as distributed by MLS GRID #1863402 Report a problem

    Public tax history

    Tax history is unavailable.

    Neighborhood: 37185

    Nearby schools

    GreatSchools rating
    Schools provided by the listing agent
    • Elementary: Waverly Elementary
    • Middle: Waverly Jr High School
    • High: Waverly Central High School

    Source: RealTracs MLS as distributed by MLS GRID. This data may not be complete. We recommend contacting the local school district to confirm school assignments for this home.