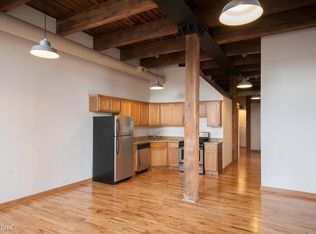
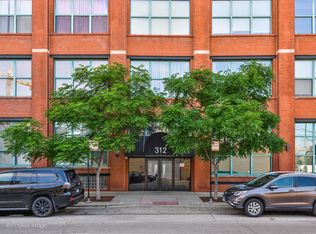
Experience the perfect blend of industrial modernism complemented with elegance in this 3000 sqft foot corner unit timber loft. This 3-bedroom, 3-bathroom, located on a serene street of Fulton Market and recently rehabbed in 2023, boasts exposed brick and an array of high-end finishes. Upon entering the oversized foyer, you'll find ample closet space with custom organizers. The expansive open-concept layout features dark wood floors and impressive 13-foot timber loft ceilings, allowing natural light to flood the space through its southern exposure. The grand main room, measuring 45x25, offers creative freedom for any layout and is adorned with a breathtaking Restoration Hardware Helix chandelier. A chic black concrete wood-burning fireplace with herringbone tile serves as a striking focal point. The recently renovated kitchen, ideal for entertaining, overlooks the entire room and showcases sleek white German cabinetry with undermount lighting, an oversized waterfall kitchen island with a double beverage fridge, stainless steel appliances including a new Bertazzoni oven/range and Bosch dishwasher, and a seamless white quartz countertop and backsplash. The primary suite, secluded from the other bedrooms, is a true oasis. It features extra-thick walls for sound reduction, exposed brick, an elegant Restoration Hardware chandelier, and a massive custom walk-in closet with light display cabinets and an in-unit washer and dryer. The luxurious primary bath is appointed with white marble Thassos tile from Waterworks, an oversized glass shower, a double sink, and a built-in vanity for added functionality. The additional two bedrooms, located on the opposite side of the unit, offer spacious layouts. Bedroom 2 includes an ensuite bathroom and a walk-in closet. A third bath, conveniently located off the living room, is perfect for guests. All bathrooms feature Restoration Hardware and Waterworks finish packages. Additional highlights of this home include its prime location in the coveted Skinner neighborhood, with unchanging views of historic surrounding buildings, a large common roof deck, a second stackable laundry unit in addition to the main W/D, and indoor parking for an additional $40K. Just three blocks from the CTA, Fulton Market District, and all the West Loop has to offer.
Closed
Zillow last checked:
Listing updated:
Bought with:
Stacey Grossman
Baird & Warner
Source: MRED as distributed by MLS GRID,MLS#: 12156681
Price history
| Date | Event | Price |
|---|---|---|
| 11/20/2024 | Sold | $1,220,000-6.2%$407/sqft |
Source:  MRED as distributed by MLS GRID #12156681 Report a problem | ||
| 10/31/2024 | Pending sale | $1,299,999$433/sqft |
Source: MRED as distributed by MLS GRID #12156681 Report a problem | ||
| 10/21/2024 | Contingent | $1,299,999$433/sqft |
Source: MRED as distributed by MLS GRID #12156681 Report a problem | ||
| 9/17/2024 | Price change | $1,299,9990%$433/sqft |
Source: MRED as distributed by MLS GRID #12156681 Report a problem | ||
| 9/5/2024 | Listed for sale | $1,300,000-7.1%$433/sqft |
Source: MRED as distributed by MLS GRID #12156681 Report a problem | ||
| 8/24/2024 | Listing removed | -- |
Source: MRED as distributed by MLS GRID #12108339 Report a problem | ||
| 7/25/2024 | Price change | $1,398,9990%$466/sqft |
Source: MRED as distributed by MLS GRID #12108339 Report a problem | ||
| 7/11/2024 | Listed for sale | $1,399,000-8.3%$466/sqft |
Source: MRED as distributed by MLS GRID #12108339 Report a problem | ||
| 7/11/2024 | Listing removed | -- |
Source: MRED as distributed by MLS GRID #12088776 Report a problem | ||
| 6/28/2024 | Listed for sale | $1,525,000+56.4%$508/sqft |
Source: MRED as distributed by MLS GRID #12088776 Report a problem | ||
| 7/20/2016 | Sold | $975,000$325/sqft |
Source: MRED as distributed by MLS GRID #09239587 Report a problem | ||

Get a cash offer in 3 minutes
Find out how much your home could sell for in as little as 3 minutes with a no-obligation cash offer.
Estimated market value
$1,365,500
