Skip main navigation
Closed
  • $495,000

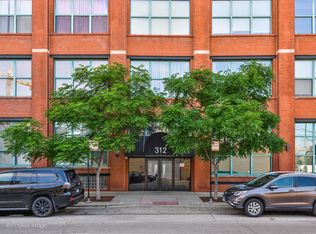
    312 N May St APT 4H, Chicago, IL 60607

    2beds
    1,541sqft
    Condominium, Apartment, Single Family Residence
    Built in ----
    -- sqft lot
    $502,000 Zestimate®
    $321/sqft
    $3,950 Estimated rent

    Home value

    $502,000

    $452,000 - $557,000

    $3,950/mo

    Zestimate® history
    Loading
    Loading...

    Owner options

    List your home for rent

    $3,950/mo

    Rent Zestimate®

    Find your next renter with Zillow Rental Manager. Plus, with online applications, you can quickly screen prospective tenants – for free.

    Learn more

    $3,950/mo

    Rent Zestimate®

    Refinance and save

    $4,188/mo

    Est. payment

    Refinancing to a lower rate could help reduce your monthly payments and save thousands over the life of the loan.

    See today's rates

    $4,188/mo

    Est. payment

    Explore your selling options

    Work with a Zillow partner agent

    Leverage their expertise and Zillow's premium Showcase listings to get your home seen by more buyers.

    Get started

    List with your own agent

    Get your home in front of millions of buyers by listing it on Zillow.

    Learn how to do it

    Sell it yourself

    Take full control of how buyers see your home on Zillow by listing For Sale by Owner (FSBO).

    List your home

    What's special

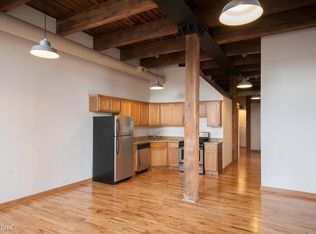
    Step into authentic loft living in the heart of the bustling Fulton Market district with this sprawling, 1,500+ square foot open-concept residence. Showcasing striking 15-foot ceilings, original exposed timber beams, classic white brick walls, and hardwood floors throughout, this 2-bedroom, 2-bathroom home seamlessly balances industrial character with modern luxury. The expansive living area features a custom built-in library and flows effortlessly into an updated white, granite, and stainless-steel kitchen equipped with modern fixtures and a charming chalkboard wall. The jumbo primary suite easily accommodates a king-size bed and boasts a luxurious full en-suite bathroom, while the substantial second bedroom includes a versatile lofted storage area and an enormous dedicated workspace. Offering unparalleled flexibility, this unique property features two separate front doors, comfortably accommodating two home offices or functioning fully as a legal live/work space. Upgraded with a newer furnace, central A/C, NEST thermostat, and an in-unit washer/dryer, this well-run elevator building also provides a stunning community rooftop deck with panoramic skyline views and grilling stations. Brand new Trader Joe's planned for just down the block. Located in the highly coveted Skinner School district and mere steps from Google headquarters, CTA/Metra transit, and the world-class dining of Randolph's "Restaurant Row"- including Soho House, Swift & Sons, Aviary, Girl and the Goat, Momotaro, and TimeOut Market - this is the ultimate West Loop sanctuary. Rental parking options nearby.

    Zillow last checked:

    Listing updated:

    Listed by:

    David Nimick, GRI 773-969-6683,

    Keller Williams Thrive

    Bought with:

    Nicole Thomas

    @properties Christie's International Real Estate

    Source: MRED as distributed by MLS GRID,MLS#: 12588713MLS Logo

    Facts & features

    Interior

    Bedrooms & bathrooms
    • Bedrooms: 2
    • Bathrooms: 2
    • Full bathrooms: 2
    Rooms
    • Room types: No additional rooms
    Primary bedroom
    • Features: Flooring (Hardwood), Bathroom (Full)
    • Level: Main
    • Area: 210 Square Feet
    • Dimensions: 15X14
    Bedroom 2
    • Features: Flooring (Hardwood)
    • Level: Main
    • Area: 306 Square Feet
    • Dimensions: 18X17
    Dining room
    • Features: Flooring (Hardwood)
    • Level: Main
    • Area: 252 Square Feet
    • Dimensions: 18X14
    Kitchen
    • Features: Kitchen (Eating Area-Table Space), Flooring (Hardwood)
    • Level: Main
    • Area: 110 Square Feet
    • Dimensions: 11X10
    Living room
    • Features: Flooring (Hardwood)
    • Level: Main
    • Area: 306 Square Feet
    • Dimensions: 18X17
    Heating
    • Natural Gas, Forced Air
    Cooling
    • Central Air
    Appliances
    • Included: Range, Microwave, Dishwasher, Refrigerator, Washer, Dryer, Disposal, Stainless Steel Appliance(s)
    • Laundry: Washer Hookup, In Unit
    Features
    • Flooring: Hardwood
    • Basement: None
    Interior area
    • Total structure area: 1,541
    • Total interior livable area: 1,541 sqft

    Property

    Parking
    • Total spaces: 1
    • Parking features: Off Site, Leased, Detached, Garage
    • Garage spaces: 1
    Accessibility
    • Accessibility features: No Disability Access
    Features
    • Patio & porch: Roof Deck, Deck
    Details
    • Parcel number: 17084080121024
    • Special conditions: None

    Construction

    Type & style
    • Home type: Condo
    • Property subtype: Condominium, Apartment, Single Family Residence
    Materials
    • Brick
    • Foundation: Concrete Perimeter
    Condition
    • New construction: No

    Utilities & green energy

    • Sewer: Public Sewer
    • Water: Public

    Community & HOA

    HOA
    • Has HOA: Yes
    • Amenities included: Elevator(s), Storage, On Site Manager/Engineer, Sundeck, Security Door Lock(s), Service Elevator(s)
    • Services included: Water, Insurance, Exterior Maintenance, Scavenger, Snow Removal
    • HOA fee: $510 monthly
    Location
    • Region: Chicago

    Financial & listing details

    • Price per square foot: $321/sqft
    • Tax assessed value: $449,610
    • Annual tax amount: $9,066
    • Date on market: 3/19/2026
    • Listing terms: Conventional
    • Ownership: Condo

    Price history

    DateEventPrice
    4/28/2026Sold$495,000+4.2%$321/sqft
    Source: MRED as distributed by MLS GRID #12588713 Report a problem
    5/3/2017Sold$475,000+61.6%$308/sqft
    Source: Public Record Report a problem
    10/31/2013Sold$294,000+1.4%$191/sqft
    Source: Public Record Report a problem
    9/8/2004Sold$290,000+11.5%$188/sqft
    Source: Public Record Report a problem
    11/4/2003Sold$260,000+7.9%$169/sqft
    Source: Public Record Report a problem
    8/2/2001Sold$241,000+4.3%$156/sqft
    Source: Public Record Report a problem
    2/1/2001Sold$231,000$150/sqft
    Source: Public Record Report a problem

    Public tax history

    YearProperty taxesTax assessment
    2024$9,066 -8.5%$44,961 -4%
    2023$9,912 +2.6%$46,817
    2022$9,662 +2.3%$46,817
    2021$9,445 +11.6%$46,817 +23.6%
    2020$8,465 +1.3%$37,874 -8.6%
    2019$8,356 +1.7%$41,451
    2018$8,215 +47.1%$41,451 +60.3%
    2017$5,586 +7.8%$25,860
    2016$5,179 +4.7%$25,860 -4.2%
    2015$4,949 +15.5%$27,007 +17%
    2014$4,284 +2%$23,092
    2013$4,200 -6.2%$23,092 -7.4%
    2012$4,476 +4.9%$24,942 -5.3%
    2011$4,267 -0.4%$26,331
    2010$4,285 +4.4%$26,331
    2009$4,106 +12.3%$26,331 +3.3%
    2008$3,657 +1%$25,496
    2007$3,621 -1.1%$25,496
    2006$3,660 -4.7%$25,496 +8.4%
    2005$3,842 +1%$23,514
    2004$3,803 +10.8%$23,514
    2003$3,431 -16.5%$23,514 +2.8%
    2002$4,111 $22,883
    2001-- $22,883
    Find assessor info on the county website

    Neighborhood: Fulton Market District

    Nearby schools

    GreatSchools rating
    Schools provided by the listing agent
    • Elementary: Skinner Elementary School
    • District: 299

    Source: MRED as distributed by MLS GRID. This data may not be complete. We recommend contacting the local school district to confirm school assignments for this home.

    Get a cash offer in 3 minutes
    Find out how much your home could sell for in as little as 3 minutes with a no-obligation cash offer.
    Estimated market value
    $502,000
    Get a cash offer in 3 minutes
    Find out how much your home could sell for in as little as 3 minutes with a no-obligation cash offer.
    Estimated market value
    $502,000