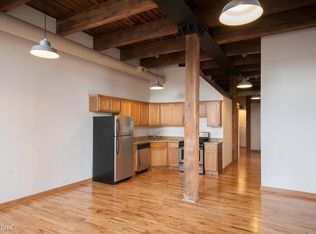
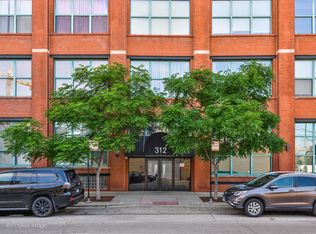
*This is currently a very large 1 bed/ 2 bath that can easily be converted into a 2 bedroom if preferred.* Welcome to this sleek and contemporary masterpiece that embodies the essence of West Loop's Fulton Market, residing in the heart of the city's best restaurants and shopping. Completely redone from top to bottom, this south facing penthouse includes an expansive open floor plan with soaring 14 foot ceilings, exposed brick, wood burning fireplace, and brand new french oak hardwood flooring throughout, creating a seamless flow connecting the living, dining, and kitchen spaces. Bathed in a ton of natural light, this is a sanctuary where you can unwind, entertain, and appreciate the finer things in life. The chef's kitchen is a dream, featuring custom cabinetry by Porcelanosa, beautiful Italian porcelain countertops, backsplash and waterfall island, Fisher and Paykel french door refrigerator and dishwasher, Signature Suite range, Brizo faucet, soft close doors, and LED under cabinet lighting. Make your way into the spacious primary bedroom which boasts large windows, designer ready walk-in closet, and a lavish en-suite bathroom complete with a floating vanity by Porcelanosa, large format Italian porcelain floors and walls, glass shower, and LED mirror. Additionally, the unit features a fully renovated second bathroom, Hunter Douglas electric shades, Brilliant Touch home control lighting, Nest thermostat, Ring doorbell, solid core doors with custom hardware, newer water heater and HVAC, and in-unit laundry. Enjoy stunning views of the city skyline from the common rooftop terrace just right outside your door! Located in the prime West Loop location with easy access to public transportation, parks, and an array of trendy restaurants, cafes, and boutique shops all at your fingertips!
Closed
Zillow last checked:
Listing updated:
Bought with:
Brendan O'Donnell
Century 21 Circle
Source: MRED as distributed by MLS GRID,MLS#: 12327197
Price history
| Date | Event | Price |
|---|---|---|
| 3/31/2025 | Sold | $680,000+0.7%$441/sqft |
Source:  MRED as distributed by MLS GRID #12327197 Report a problem | ||
| 6/1/2024 | Listing removed | -- |
Source: MRED as distributed by MLS GRID #11963823 Report a problem | ||
| 5/24/2024 | Listing removed | -- |
Source: MRED as distributed by MLS GRID #12060982 Report a problem | ||
| 5/22/2024 | Listed for rent | $4,500+12.5%$3/sqft |
Source: MRED as distributed by MLS GRID #12060982 Report a problem | ||
| 5/20/2024 | Price change | $675,000-2%$438/sqft |
Source: MRED as distributed by MLS GRID #11963823 Report a problem | ||
| 4/24/2024 | Listed for sale | $689,000-3.6%$447/sqft |
Source: MRED as distributed by MLS GRID #11963823 Report a problem | ||
| 10/19/2023 | Listing removed | -- |
Source: MRED as distributed by MLS GRID #11882966 Report a problem | ||
| 9/12/2023 | Listed for rent | $4,000-11.1%$3/sqft |
Source: MRED as distributed by MLS GRID #11882978 Report a problem | ||
| 9/12/2023 | Listing removed | -- |
Source: MRED as distributed by MLS GRID #11873844 Report a problem | ||
| 8/31/2023 | Price change | $4,500-8.2%$3/sqft |
Source: MRED as distributed by MLS GRID #11873844 Report a problem | ||
| 8/5/2023 | Listed for rent | $4,900-10.9%$3/sqft |
Source: MRED as distributed by MLS GRID #11852246 Report a problem | ||
| 8/5/2023 | Listing removed | -- |
Source: MRED as distributed by MLS GRID #MRD11833957 Report a problem | ||
| 7/19/2023 | Listed for rent | $5,500+150%$4/sqft |
Source: MRED as distributed by MLS GRID #11833957 Report a problem | ||
| 7/11/2023 | Price change | $715,000-1.4%$464/sqft |
Source: MRED as distributed by MLS GRID #11809424 Report a problem | ||
| 6/19/2023 | Listed for sale | $725,000+48.3%$470/sqft |
Source: MRED as distributed by MLS GRID #11809424 Report a problem | ||
| 5/2/2022 | Sold | $489,000$317/sqft |
Source: MRED as distributed by MLS GRID #11344215 Report a problem | ||
| 4/26/2022 | Pending sale | $489,000+96.8%$317/sqft |
Source: MRED as distributed by MLS GRID #11344215 Report a problem | ||
| 5/2/2019 | Listing removed | $2,200$1/sqft |
Source: Zillow Rental Manager Report a problem | ||
| 4/17/2019 | Listed for rent | $2,200$1/sqft |
Source: Zillow Rental Manager Report a problem | ||
| 10/16/2018 | Listing removed | $2,200$1/sqft |
Source: Zillow Rental Manager Report a problem | ||
| 9/18/2018 | Price change | $2,200-8.3%$1/sqft |
Source: Zillow Rental Manager Report a problem | ||
| 8/28/2018 | Listed for rent | $2,400$2/sqft |
Source: Zillow Rental Manager Report a problem | ||
| 9/27/2001 | Sold | $248,500$161/sqft |
Source: Public Record Report a problem | ||

Get a cash offer in 3 minutes
Find out how much your home could sell for in as little as 3 minutes with a no-obligation cash offer.
Estimated market value
$727,300
