Ready for your first home or looking to downsize? Conveniently located and move-in ready, this sweet ranch will make a great place to settle in as the seasons change. Featuring all new within the last 2 years: a 95% efficient HVAC system, roof with leaf guards on gutters, a fully remodeled kitchen with appliances and all new luxury vinyl plank floors throughout. The remodeled bathroom offers new bath tub and shower with subway tile, new toilet, vanity and updated fixtures. Use your imagination for the heated sunroom which is accessed from the kitchen such as dining or family room, craft room, workout room - the possibilities await you. The main rooms feature newer blinds throughout. The spacious laundry room offer extra storage space and is plumbed for a water softener. The attached garage features a new garage door, new opener and new concrete drive all only 1 year old. Within walking distance to parks and downtown, this home is conveniently situated for easy access to travel for work, school and shopping.
Sold
$189,900
312 N Miller St, Shelbyville, IN 46176
3beds
1,176sqft
Residential, Single Family Residence
Built in 1951
5,662 Square Feet Lot
$200,500 Zestimate®
$161/sqft
$1,301 Estimated rent
Home value
$200,500
$182,000 - $221,000
$1,301/mo
Zestimate® history
Owner options
List your home for rent
$1,301/mo
Rent Zestimate®
Find your next renter with Zillow Rental Manager. Plus, with online applications, you can quickly screen prospective tenants – for free.
$1,301/mo
Rent Zestimate®
Refinance and save
$1,224/mo
Est. payment
Refinancing to a lower rate could help reduce your monthly payments and save thousands over the life of the loan.
$1,224/mo
Est. payment
Explore your selling options
Work with a Zillow partner agent
Leverage their expertise and Zillow's premium Showcase listings to get your home seen by more buyers.
Get startedList with your own agent
Get your home in front of millions of buyers by listing it on Zillow.
Learn how to do itSell it yourself
Take full control of how buyers see your home on Zillow by listing For Sale by Owner (FSBO).
List your homeWhat's special
Zillow last checked:
Listing updated:
Listed by:
Linda D West 317-442-9732,
Carpenter, REALTORS®
Bought with:
Karen O'Neill
Hoosier, REALTORS®
Source: MIBOR as distributed by MLS GRID,MLS#: 22001237
Facts & features
Interior
Bedrooms & bathrooms
- Bedrooms: 3
- Bathrooms: 1
- Full bathrooms: 1
- Main level bathrooms: 1
- Main level bedrooms: 3
Primary bedroom
- Features: Vinyl Plank
- Level: Main
- Area: 132 Square Feet
- Dimensions: 12x11
Bedroom 2
- Features: Vinyl Plank
- Level: Main
- Area: 108 Square Feet
- Dimensions: 12x9
Bedroom 3
- Features: Vinyl Plank
- Level: Main
- Area: 99 Square Feet
- Dimensions: 11x9
Kitchen
- Features: Vinyl Plank
- Level: Main
- Area: 88 Square Feet
- Dimensions: 11x8
Laundry
- Features: Vinyl Plank
- Level: Main
- Area: 72 Square Feet
- Dimensions: 9x8
Living room
- Features: Vinyl Plank
- Level: Main
- Area: 240 Square Feet
- Dimensions: 20x12
Sun room
- Features: Other
- Level: Main
- Area: 264 Square Feet
- Dimensions: 22x12
Heating
- Has Heating (Unspecified Type)
Cooling
- Has cooling: Yes
Appliances
- Included: Washer, Dryer, MicroHood, Electric Oven, Refrigerator
- Laundry: Laundry Room
Features
- Ceiling Fan(s), High Speed Internet
- Windows: Window Metal, Wood Work Painted
- Has basement: No
Interior area
- Total structure area: 1,176
- Total interior livable area: 1,176 sqft
Property
Parking
- Total spaces: 1
- Parking features: Attached
- Attached garage spaces: 1
- Details: Garage Parking Other(Garage Door Opener, Guest Street Parking)
Features
- Levels: One
- Stories: 1
- Patio & porch: Covered
Lot
- Size: 5,662 Square Feet
- Features: Curbs, Not In Subdivision, Sidewalks, Storm Sewer, Street Lights, Mature Trees
Details
- Parcel number: 730731400087000002
- Horse amenities: None
Construction
Type & style
- Home type: SingleFamily
- Architectural style: Ranch
- Property subtype: Residential, Single Family Residence
Materials
- Vinyl Siding
- Foundation: Slab
Condition
- New construction: No
- Year built: 1951
Utilities & green energy
- Electric: 100 Amp Service
- Water: Municipal/City
- Utilities for property: Electricity Connected, Sewer Connected, Water Connected
Community & HOA
Community
- Subdivision: No Subdivision
HOA
- Has HOA: No
Location
- Region: Shelbyville
Financial & listing details
- Price per square foot: $161/sqft
- Tax assessed value: $130,700
- Annual tax amount: $1,168
- Date on market: 9/12/2024
- Cumulative days on market: 22 days
- Electric utility on property: Yes
Price history
| Date | Event | Price |
|---|---|---|
| 11/1/2024 | Sold | $189,900$161/sqft |
Source:  MIBOR as distributed by MLS GRID #22001237 Report a problem MIBOR as distributed by MLS GRID #22001237 Report a problem | ||
| 10/5/2024 | Pending sale | $189,900$161/sqft |
Source: MIBOR as distributed by MLS GRID #22001237 Report a problem | ||
| 9/23/2024 | Price change | $189,900-0.8%$161/sqft |
Source: MIBOR as distributed by MLS GRID #22001237 Report a problem | ||
| 9/12/2024 | Listed for sale | $191,500+22%$163/sqft |
Source: MIBOR as distributed by MLS GRID #22001237 Report a problem | ||
| 4/8/2022 | Sold | $157,000-1.9%$134/sqft |
Source: MIBOR as distributed by MLS GRID #21840971 Report a problem | ||
| 3/6/2022 | Pending sale | $160,000$136/sqft |
Source: MIBOR as distributed by MLS GRID #21840971 Report a problem | ||
| 3/5/2022 | Listed for sale | $160,000+113.3%$136/sqft |
Source: MIBOR as distributed by MLS GRID #21840971 Report a problem | ||
| 11/14/2002 | Sold | $75,000$64/sqft |
Source: MIBOR as distributed by MLS GRID #2228905 Report a problem | ||
Public tax history
| Year | Property taxes | Tax assessment |
|---|---|---|
| 2025 | $1,222 +4.6% | $130,700 +7% |
| 2024 | $1,168 +4.5% | $122,200 +3.7% |
| 2023 | $1,118 -45.4% | $117,800 +5.4% |
| 2022 | $2,048 +3.2% | $111,800 +9.2% |
| 2021 | $1,984 +1.4% | $102,400 +3.2% |
| 2020 | $1,956 +9.9% | $99,200 +1.4% |
| 2019 | $1,780 +2.1% | $97,800 +9.9% |
| 2018 | $1,744 +117.2% | $89,000 +2.1% |
| 2017 | $803 | $87,200 +2.3% |
| 2016 | $803 +4.3% | $85,200 -3.6% |
| 2014 | $770 +0.2% | $88,400 |
| 2013 | $768 +4.9% | $88,400 +0.7% |
| 2012 | $733 +67% | $87,800 +32.2% |
| 2011 | $439 +2.2% | $66,400 |
| 2010 | $429 +2.9% | $66,400 |
| 2009 | $417 | $66,400 +4.4% |
| 2007 | -- | $63,600 +15.6% |
| 2006 | $553 | $55,000 |
| 2005 | -- | $55,000 |
Find assessor info on the county website
Neighborhood: 46176
Nearby homes
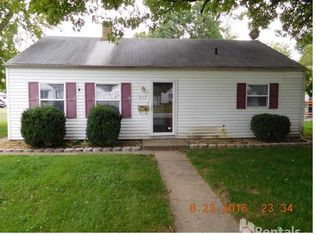
- $157,2003 bd1 ba864 sqft317 Sunset Dr, Shelbyville, IN 46176Off Market
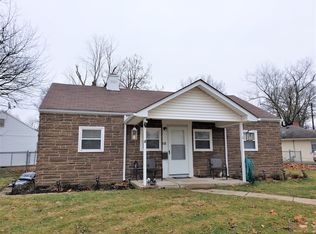
- $177,3003 bd1 ba1.1k sqft318 N Miller St, Shelbyville, IN 46176Off Market
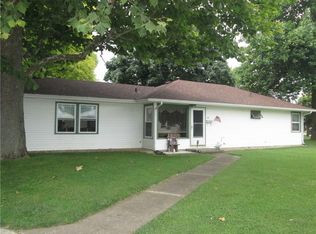
- $175,0003 bd1 ba1.2k sqft401 Sunset Dr, Shelbyville, IN 46176Off Market
- $136,3002 bd1 ba768 sqft315 Sunset Dr, Shelbyville, IN 46176Off Market
- $115,7002 bd1 ba941 sqft332 W Pennsylvania St, Shelbyville, IN 46176Off Market
- $141,3003 bd1 ba1.3k sqft328 E Pennsylvania St, Shelbyville, IN 46176Off Market
- $186,2003 bd1 ba1.7k sqft324 W Pennsylvania St, Shelbyville, IN 46176Off Market
- $198,0003 bd1 ba1.3k sqft313 Sunset Dr, Shelbyville, IN 46176Off Market
Nearby schools
GreatSchools rating
- 5/10Coulston Elementary SchoolGrades: K-5Distance: 1.3 mi
- 6/10Shelbyville Middle SchoolGrades: 6-8Distance: 1.6 mi
- 6/10Shelbyville Sr High SchoolGrades: 9-12Distance: 1.5 mi
Schools provided by the listing agent
- Middle: Shelbyville Middle School
Source: MIBOR as distributed by MLS GRID. This data may not be complete. We recommend contacting the local school district to confirm school assignments for this home.
Get a cash offer in 3 minutes
Find out how much your home could sell for in as little as 3 minutes with a no-obligation cash offer.
Estimated market value
$200,500
Get a cash offer in 3 minutes
Find out how much your home could sell for in as little as 3 minutes with a no-obligation cash offer.
Estimated market value
$200,500
- Indiana
- Shelby County
- Shelbyville
- 46176
- 312 N Miller St
Nearby cities
Nearby neighborhoods
Nearby zip codes
Other Shelbyville Topics
