Skip main navigation
Off market
  • $224,300

    312 N Mimosa Dr, Haysville, KS 67060

    3beds
    1,824sqft
    SingleFamily
    Built in 1963
    0.25 Acres Lot
    $224,300 Zestimate®
    $123/sqft
    $1,696 Estimated rent

    Home value

    $224,300

    $209,000 - $240,000

    $1,696/mo

    Zestimate® history
    Loading
    Loading...

    Owner options

    List your home for rent

    $1,696/mo

    Rent Zestimate®

    Find your next renter with Zillow Rental Manager. Plus, with online applications, you can quickly screen prospective tenants – for free.

    Learn more

    $1,696/mo

    Rent Zestimate®

    Refinance and save

    $1,521/mo

    Est. payment

    Refinancing to a lower rate could help reduce your monthly payments and save thousands over the life of the loan.

    See today's rates

    $1,521/mo

    Est. payment

    Explore your selling options

    Work with a Zillow partner agent

    Leverage their expertise and Zillow's premium Showcase listings to get your home seen by more buyers.

    Get started

    List with your own agent

    Get your home in front of millions of buyers by listing it on Zillow.

    Learn how to do it

    Sell it yourself

    Take full control of how buyers see your home on Zillow by listing For Sale by Owner (FSBO).

    List your home

    What's special

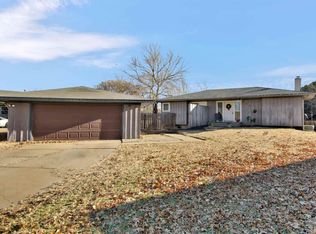
    Spacious property with tons of storage and privacy just waiting on your finishing touches to make it your dream home! Upon entry, the abundance amount of natural sunlight highlights beautiful new flooring that can be found throughout the house. The living room boasts an extravagant amount of storage and more than enough space for company! A charming dining space is called to attention by the large almost floor to ceiling corner windows overlooking the private backyard. Alluring modern tile flooring and gorgeous updated countertops steal the show in the kitchen while the bonus eating bar adds valuable seating in the heart of the home. A sliding glass door with access to the backyard can be found right off the kitchen, perfect for high traffic, plus all appliances STAY!! The only bedroom on the main floor being the master suite, allows for plenty of privacy and keeps the bedroom quarters out of the public eye. Aside from an attached full bath, the master suite also features sliding door access to the covered balcony! Perfect for coffee in the morning and watching the gorgeous Kansas sunsets in the evening. Heading downstairs, a statement stone wall and wood burning fireplace welcomes you to the family room, the ideal spot to cozy up to next the warm fire. The finished basement also possess 2 bedrooms, an additional full bath, and laundry discreetly hidden away in it's own room. Additionally, the walk out basement has sliding door access to the large and inclusive backyard waiting to host your next family BBQ! Finally, the oversized detached garage offers more than enough space and storage while still maintaining access from the backyard! You do not want to miss this amazing home in Haysville, schedule your showing today!!

    This property is not currently displayed as for sale or rent on Zillow. This may be different from what's on other websites or public sources.
    Facts & features

    Interior

    Bedrooms & bathrooms
    • Bedrooms: 3
    • Bathrooms: 2
    • Full bathrooms: 2
    Heating
    • Forced air, Electric
    Cooling
    • Central
    Appliances
    • Included: Dishwasher, Garbage disposal, Microwave, Range / Oven, Refrigerator
    • Laundry: Separate Room, Basement, 220-Electric
    Features
    • Basement: Finished
    • Has fireplace: Yes
    Interior area
    • Total interior livable area: 1,824 sqft

    Property

    Parking
    • Total spaces: 2
    • Parking features: Garage - Detached
    Features
    • Levels: One Story
    • Exterior features: Wood
    Lot
    • Size: 0.25 Acres
    Details
    • Parcel number: 087219310310201200

    Construction

    Type & style
    • Home type: SingleFamily
    Materials
    • Frame
    • Foundation: Other
    • Roof: Composition
    Condition
    • Year built: 1963

    Utilities & green energy

    • Utilities for property: Sewer, Public Water

    Community & HOA

    Location
    • Region: Haysville

    Financial & listing details

    • Price per square foot: $123/sqft
    • Tax assessed value: $213,100
    • Annual tax amount: $3,332

    Price history

    DateEventPrice
    2/14/2019Sold--
    Source: Agent Provided Report a problem
    1/16/2019Price change$110,000-7.6%$60/sqft
    Source: Keller Williams Signature Partners #560745 Report a problem
    12/21/2018Listed for sale$119,000$65/sqft
    Source: Keller Williams Signature Partners #560745 Report a problem

    Public tax history

    YearProperty taxesTax assessment
    2025$3,332 +5.2%$24,507 +6%
    2024$3,169 +6.5%$23,116 +11%
    2023$2,975 +7%$20,827
    2022$2,782 +7.4%--
    2021$2,591 +80.5%--
    2020$1,435 -21%$9,597 -20.2%
    2019$1,818 -11.3%$12,030 -11.7%
    2018$2,048 +3.9%$13,617
    2017$1,972 +99.8%--
    2016$987 -47%--
    2015$1,861 +9.7%--
    2014$1,697 --
    2013-- --
    2012-- --
    2011-- $11,731
    2008-- $11,731
    2007-- $11,731 +3%
    2006-- $11,386 +6%
    2005-- $10,742 +2.5%
    2004-- $10,477 +3%
    2003-- $10,167
    2002-- $10,167 +6%
    2000-- $9,592
    Find assessor info on the county website

    Neighborhood: 67060

    Nearby schools

    GreatSchools rating
    Schools provided by the listing agent
    • Elementary: Rex
    • Middle: Haysville
    • High: Campus
    • District: Haysville School District (USD 261)

    Source: The MLS. This data may not be complete. We recommend contacting the local school district to confirm school assignments for this home.

    Sell for more on Zillow
    Get a Zillow Showcase℠ listing at no additional cost and you could sell for .
    $224,300
    2% more
    +$4,486
    With Zillow Showcase(estimated)
    $228,786
    Sell for more on Zillow
    Get a Zillow Showcase℠ listing at no additional cost and you could sell for .
    $224,300
    2% more
    +$4,486
    With Zillow Showcase(estimated)
    $228,786