Welcome to this charming townhome In Orange Grove Village nestled in the heart of Pasadena, offering the perfect blend of modern comfort and resort-style living. Boasting three bedrooms and three bathrooms, this home provides ample space for families and individuals alike. Inside you'll discover a haven of tranquility with new windows throughout, adorned with elegant plantation shutters, creating a seamless balance of natural light and privacy. The well-appointed living spaces are thoughtfully designed to maximize both functionality and aesthetics, ensuring a delightful living experience for you and your loved ones. The updated kitchens and bathrooms showcase a tasteful fusion of contemporary design and timeless elegance. Granite countertops, stainless steel appliances, and chic fixtures elevate the culinary experience, while the bathrooms exude a spa-like ambiance, inviting you to unwind and rejuvenate. One of the highlights of this townhome is the private patio, an idyllic escape where you can bask in the gentle Pasadena breeze, indulge in al fresco dining, or create your own serene oasis with lush greenery and beautiful potted plants and direct access to a full size two car garage. Beyond the confines of your home, you'll be thrilled to find an array of community amenities that enrich your lifestyle. Dive into relaxation at the sparkling pool, challenge your friends to a match on the tennis courts, or take leisurely strolls amidst the meticulously manicured grounds, enhancing your living experience with a touch of resort living.Located in Pasadena, you'll be captivated by the area's rich cultural heritage, vibrant local scene, and an abundance of dining and entertainment options. Whether you prefer exploring art galleries, attending cultural events, or savoring diverse culinary delights, this townhome offers the ideal starting point for a fulfilling lifestyle.Embrace the Pasadena lifestyle and make this exquisite property your new dream home. Schedule a viewing today and experience the essence of comfort, convenience, and Southern California living at its finest.
Sold for $949,000
Listed by: The Agency • Carla Buigues • Contact: 626-664-4444
Bought with: Pete Whan and Associates, Inc.
$949,000
312 N Orange Grove Blvd, Pasadena, CA 91103
3beds
1,386sqft
Condominium
Built in 1975
-- sqft lot
$1,010,500 Zestimate®
$685/sqft
$4,462 Estimated rent
Home value
$1,010,500
$950,000 - $1.07M
$4,462/mo
Zestimate® history
Owner options
List your home for rent
$4,462/mo
Rent Zestimate®
Find your next renter with Zillow Rental Manager. Plus, with online applications, you can quickly screen prospective tenants – for free.
$4,462/mo
Rent Zestimate®
Refinance and save
$6,784/mo
Est. payment
Refinancing to a lower rate could help reduce your monthly payments and save thousands over the life of the loan.
$6,784/mo
Est. payment
Explore your selling options
Work with a Zillow partner agent
Leverage their expertise and Zillow's premium Showcase listings to get your home seen by more buyers.
Get startedList with your own agent
Get your home in front of millions of buyers by listing it on Zillow.
Learn how to do itSell it yourself
Take full control of how buyers see your home on Zillow by listing For Sale by Owner (FSBO).
List your homeWhat's special
Updated kitchensPrivate patioRich cultural heritageWell-appointed living spacesLush greeneryVibrant local sceneElegant plantation shutters
Zillow last checked:
Listing updated:
Listed by:
Carla Buigues DRE #01160323 626-664-4444,
The Agency
Bought with:
Pete Whan, DRE #00943306
Pete Whan and Associates, Inc.
Source: CRMLS,MLS#: P1-14510 Originating MLS: California Regional MLS (Ventura & Pasadena-Foothills AORs)
Originating MLS: California Regional MLS (Ventura & Pasadena-Foothills AORs)Facts & features
Interior
Bedrooms & bathrooms
- Bedrooms: 3
- Bathrooms: 3
- Full bathrooms: 2
- 1/2 bathrooms: 1
- Main level bathrooms: 1
Rooms
- Room types: Bedroom, Den, Other, Dining Room
Bedroom
- Features: All Bedrooms Up
Kitchen
- Features: Granite Counters, Kitchen/Family Room Combo
Other
- Features: Walk-In Closet(s)
Heating
- Central
Cooling
- Central Air
Appliances
- Included: Dishwasher, Gas Range, Microwave, Refrigerator
- Laundry: In Garage
Features
- Separate/Formal Dining Room, Granite Counters, All Bedrooms Up, Walk-In Closet(s)
- Flooring: Carpet, See Remarks, Tile
- Windows: Double Pane Windows, Plantation Shutters
- Has fireplace: Yes
- Fireplace features: Decorative
- Common walls with other units/homes: 1 Common Wall,End Unit
Interior area
- Total interior livable area: 1,386 sqft
Property
Parking
- Total spaces: 2
- Parking features: Garage, Guest
- Attached garage spaces: 2
Features
- Levels: Two
- Stories: 2
- Patio & porch: Brick, Enclosed
- Has private pool: Yes
- Pool features: Community, Association
- Has spa: Yes
- Spa features: Community
- Has view: Yes
- View description: None
Lot
- Features: Sprinklers None
Details
- Parcel number: 5711014110
- Special conditions: Standard
Construction
Type & style
- Home type: Condo
- Architectural style: Traditional
- Property subtype: Condominium
- Attached to another structure: Yes
Materials
- Stucco, Copper Plumbing
- Roof: Composition
Condition
- Turnkey
- Year built: 1975
Utilities & green energy
- Sewer: Sewer Tap Paid
- Water: Public
- Utilities for property: Cable Connected, Electricity Connected, Natural Gas Connected, Sewer Connected, Water Connected
Community & HOA
Community
- Features: Sidewalks, Pool
HOA
- Has HOA: Yes
- Amenities included: Clubhouse, Maintenance Grounds, Insurance, Pool, Pet Restrictions, Pets Allowed, Recreation Room, Spa/Hot Tub, Tennis Court(s), Trash, Cable TV, Water
- Services included: Earthquake Insurance
- HOA fee: $590 monthly
- HOA name: Orange Grove Village Homeowners Association
- HOA phone: 626-821-5209
Location
- Region: Pasadena
Financial & listing details
- Price per square foot: $685/sqft
- Tax assessed value: $967,980
- Annual tax amount: $11,278
- Date on market: 7/26/2023
- Cumulative days on market: 6 days
- Listing terms: Cash to New Loan
Price history
| Date | Event | Price |
|---|---|---|
| 5/6/2026 | Listing removed | $949,000$685/sqft |
Source:  bridgeMLS/CCAR/Bay East AOR #CRP1-14510 Report a problem bridgeMLS/CCAR/Bay East AOR #CRP1-14510 Report a problem | ||
| 8/16/2023 | Sold | $949,000$685/sqft |
Source:  CRMLS #P1-14510 Report a problem CRMLS #P1-14510 Report a problem | ||
| 8/2/2023 | Pending sale | $949,000$685/sqft |
Source: bridgeMLS/CCAR/Bay East AOR #CRP1-14510 Report a problem | ||
| 8/1/2023 | Contingent | $949,000$685/sqft |
Source: CRMLS #P1-14510 Report a problem | ||
| 7/26/2023 | Listed for sale | $949,000+63.6%$685/sqft |
Source:  Pasadena Foothills MLS #P1-14510 Report a problem Pasadena Foothills MLS #P1-14510 Report a problem | ||
| 8/7/2009 | Sold | $580,000-3.2%$418/sqft |
Source: Public Record Report a problem | ||
| 5/16/2009 | Listed for sale | $599,000+1.9%$432/sqft |
Source: NRT California #22124434 Report a problem | ||
| 6/22/2005 | Sold | $588,000$424/sqft |
Source: Public Record Report a problem | ||
Public tax history
| Year | Property taxes | Tax assessment |
|---|---|---|
| 2025 | $11,278 +4.5% | $967,980 +2% |
| 2024 | $10,791 +30.2% | $949,000 +31.9% |
| 2023 | $8,287 +3.6% | $719,591 +2% |
| 2022 | $7,998 +4.3% | $705,482 +2% |
| 2021 | $7,670 +4.2% | $691,650 +1% |
| 2020 | $7,361 | $684,559 +2% |
| 2019 | $7,361 -2.1% | $671,137 +2% |
| 2018 | $7,520 | $657,978 +2% |
| 2017 | $7,520 +1.2% | $645,078 +5.8% |
| 2016 | $7,432 +5.8% | $610,000 |
| 2015 | $7,027 +10.8% | $610,000 +11.3% |
| 2014 | $6,342 | $548,000 +12.1% |
| 2012 | -- | $489,000 -16.3% |
| 2011 | -- | $584,366 +0.8% |
| 2010 | -- | $580,000 +24.9% |
| 2009 | -- | $464,300 -15.8% |
| 2008 | -- | $551,600 -9.8% |
| 2007 | -- | $611,755 +2% |
| 2006 | -- | $599,760 +165.5% |
| 2005 | -- | $225,858 +4% |
| 2004 | -- | $217,090 +1.9% |
| 2003 | -- | $213,112 +2% |
| 2002 | -- | $208,934 +4% |
| 2000 | -- | $200,822 |
Find assessor info on the county website
Neighborhood: North Arroyo
Nearby homes
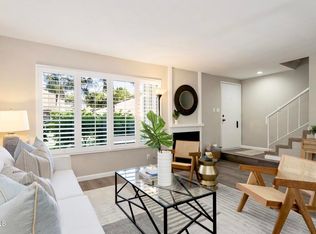
- $918,0002 bd3 ba1.3k sqft375 W Walnut St, Pasadena, CA 91103Sold
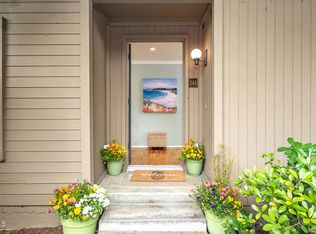
- $850,0002 bd2 ba1.2k sqft344 N Orange Grove Blvd, Pasadena, CA 91103Sold

- $988,4002 bd3 ba1.3k sqft254 N Orange Grove Blvd, Pasadena, CA 91103Off Market
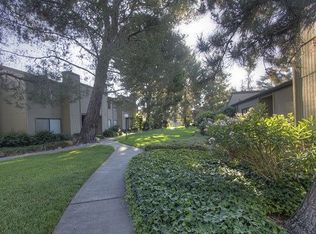
- $910,2002 bd2 ba1.2k sqft268 N Orange Grove Blvd, Pasadena, CA 91103Off Market
- $867,4002 bd3 ba1.3k sqft272 N Orange Grove Blvd, Pasadena, CA 91103Off Market
- $911,4002 bd2 ba1.2k sqft274 N Orange Grove Blvd, Pasadena, CA 91103Off Market
- $957,9003 bd2 ba1.3k sqft481 W Walnut St, Pasadena, CA 91103Off Market
- $930,9002 bd2 ba1.3k sqft485 W Walnut St, Pasadena, CA 91103Off Market
Nearby schools
GreatSchools rating
- 2/10Madison Elementary SchoolGrades: K-5Distance: 1.2 mi
- 4/10Octavia E. Butler Magnet SchoolGrades: 6-8Distance: 1.6 mi
- 4/10John Muir High SchoolGrades: 9-12Distance: 1.9 mi
Get a cash offer in 3 minutes
Find out how much your home could sell for in as little as 3 minutes with a no-obligation cash offer.
Estimated market value
$1,010,500
Get a cash offer in 3 minutes
Find out how much your home could sell for in as little as 3 minutes with a no-obligation cash offer.
Estimated market value
$1,010,500
- California
- Los Angeles County
- Pasadena
- 91103
- North Arroyo
- 312 N Orange Grove Blvd
Nearby cities
Nearby neighborhoods
Nearby zip codes
Other Pasadena Topics
