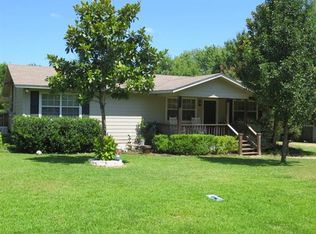
Come See this inviting open floor plan in this Four Bedroom Two Full Baths with a spacious dining and conversational room. The bedrooms are separated across the home for added privacy and functional choices. The laundry room door can be closed to separate from the kitchen. A fabulous large covered deck in the backyard is a luxury for relaxing on during a rainy day or for protection from the hot summer sun. It overlooks a nice sized fenced backyard that has plenty of room for outdoor fun and barbeques. This home has the functionality to meet a larger family's needs. Located in town so everything is close and efficient and for those refreshing drinks, an Easy Mart and Sonic are within walking distance! This property has an added benefit of a storm shelter in the backyard.
The seller is offering a $2000 Allowance for flooring, Closing Costs, etc. The seller will contribute the appliances that are currently in the home. The washer, dryer, refrigerator, solid wood desk, and large animal kennel that is in the back yard will convey.
Sold
Price Unknown
312 N Richardson St, Grand Saline, TX 75140
4beds
1,612sqft
Single Family Residence
Built in 2006
0.29 Acres Lot
$-- Zestimate®
$--/sqft
$1,477 Estimated rent
Home value
Not available
Estimated sales range
Not available
$1,477/mo
Zestimate® history
Owner options
List your home for rent
$1,477/mo
Rent Zestimate®
Find your next renter with Zillow Rental Manager. Plus, with online applications, you can quickly screen prospective tenants – for free.
$1,477/mo
Rent Zestimate®
Refinance and save
Refinancing to a lower rate could help reduce your monthly payments and save thousands over the life of the loan.
Explore your selling options
Work with a Zillow partner agent
Leverage their expertise and Zillow's premium Showcase listings to get your home seen by more buyers.
Get startedList with your own agent
Get your home in front of millions of buyers by listing it on Zillow.
Learn how to do itSell it yourself
Take full control of how buyers see your home on Zillow by listing For Sale by Owner (FSBO).
List your homeWhat's special
Inviting open floor planNice sized fenced backyard
Zillow last checked:
Listing updated:
Listed by:
Donna Birdsong 0708706 903-880-8128,
Pioneer DFW Realty, LLC 469-363-2092
Bought with:
Norma Barrett, 0727752
Coldwell Banker Anderson Realty
Source: NTREIS,MLS#: 21221200
Facts & features
Interior
Bedrooms & bathrooms
- Bedrooms: 4
- Bathrooms: 2
- Full bathrooms: 2
Primary bedroom
- Features: Walk-In Closet(s)
- Level: First
- Dimensions: 11 x 11
Bedroom
- Level: First
- Dimensions: 10 x 10
Bedroom
- Level: First
- Dimensions: 10 x 12
Bedroom
- Features: Walk-In Closet(s)
- Level: First
- Dimensions: 12 x 14
Dining room
- Features: Ceiling Fan(s)
- Level: First
- Dimensions: 11 x 14
Living room
- Level: First
- Dimensions: 12 x 12
Heating
- Central, Electric
Cooling
- Central Air, Ceiling Fan(s), Electric
Appliances
- Included: Dishwasher, Electric Oven
Features
- Eat-in Kitchen, High Speed Internet, Kitchen Island, Open Floorplan, Pantry, Cable TV
- Flooring: Carpet
- Has basement: No
- Has fireplace: No
Interior area
- Total interior livable area: 1,612 sqft
Property
Parking
- Parking features: Outside, On Street
Features
- Levels: One
- Stories: 1
- Patio & porch: Covered, Deck
- Exterior features: Deck
- Pool features: None
- Fencing: Back Yard,Wood
Lot
- Size: 0.29 Acres
Details
- Parcel number: R000014512
Construction
Type & style
- Home type: SingleFamily
- Architectural style: Detached
- Property subtype: Single Family Residence
- Attached to another structure: Yes
Materials
- Fiber Cement
Condition
- Year built: 2006
Utilities & green energy
- Sewer: Public Sewer
- Water: Public
- Utilities for property: Sewer Available, Water Available, Cable Available
Community & HOA
Community
- Security: Fire Alarm
- Subdivision: Shangrila Heights
HOA
- Has HOA: No
Location
- Region: Grand Saline
Financial & listing details
- Tax assessed value: $37,250
- Annual tax amount: $2,782
- Date on market: 3/27/2026
- Cumulative days on market: 32 days
- Listing terms: Cash,Conventional,FHA
- Road surface type: Asphalt
Price history
| Date | Event | Price |
|---|---|---|
| 5/29/2026 | Sold | -- |
Source: NTREIS #21221200 Report a problem | ||
| 5/10/2026 | Pending sale | $189,500$118/sqft |
Source: NTREIS #21221200 Report a problem | ||
| 5/1/2026 | Contingent | $189,500$118/sqft |
Source: NTREIS #21221200 Report a problem | ||
| 4/16/2026 | Price change | $189,500-5%$118/sqft |
Source: NTREIS #21221200 Report a problem | ||
| 3/27/2026 | Listed for sale | $199,500+0.3%$124/sqft |
Source: NTREIS #21221200 Report a problem | ||
| 2/13/2026 | Listing removed | $199,000$123/sqft |
Source: NTREIS #20848749 Report a problem | ||
| 11/24/2025 | Price change | $199,000-4.8%$123/sqft |
Source: NTREIS #20848749 Report a problem | ||
| 9/19/2025 | Price change | $209,000-2.3%$130/sqft |
Source: NTREIS #20848749 Report a problem | ||
| 8/11/2025 | Price change | $214,000-2.5%$133/sqft |
Source: NTREIS #20848749 Report a problem | ||
| 2/19/2025 | Listed for sale | $219,500$136/sqft |
Source: NTREIS #20848749 Report a problem | ||
| 11/3/2016 | Sold | -- |
Source:  GTARMLS #10070418 Report a problem GTARMLS #10070418 Report a problem | ||
Public tax history
| Year | Property taxes | Tax assessment |
|---|---|---|
| 2018 | $1,226 -20.8% | $37,250 -20.8% |
| 2017 | $1,549 | $47,060 |
Find assessor info on the county website
Neighborhood: 75140
Nearby homes
- $183,400-- bd-- ba1.3k sqft314 Richardson St, Grand Saline, TX 75140Off Market
- $183,300-- bd-- ba1.3k sqft312 Richardson St, Grand Saline, TX 75140Off Market
- $127,000-- bd-- ba1.3k sqft301 Richardson St, Grand Saline, TX 75140Off Market
- $134,900-- bd-- ba1.7k sqft301 N Collier St, Grand Saline, TX 75140Off Market
- $192,2003 bd2 ba1.3k sqft310 N Richardson St, Grand Saline, TX 75140Off Market
- $--2 bd1 ba816 sqft209 N Richardson St, Grand Saline, TX 75140Sold
- $172,9003 bd4 ba1.7k sqft305 N Collier St, Grand Saline, TX 75140Off Market
- $89,5003 bd1 ba1.4k sqft401 Richardson St, Grand Saline, TX 75140Off Market
Nearby schools
GreatSchools rating
- NAGrand Saline Elementary SchoolGrades: PK-2Distance: 0.9 mi
- 5/10Grand Saline Middle SchoolGrades: 6-8Distance: 1 mi
- 6/10Grand Saline High SchoolGrades: 9-12Distance: 1 mi
Schools provided by the listing agent
- Elementary: Grandsalin
- Middle: Grandsalin
- High: Grandsalin
- District: Grand Saline ISD
Source: NTREIS. This data may not be complete. We recommend contacting the local school district to confirm school assignments for this home.
- Texas
- Van Zandt County
- Grand Saline
- 75140
- 312 N Richardson St
Nearby cities
Nearby zip codes
Other Grand Saline Topics
