Skip main navigation
Sold
  • Price Unknown

    312 N Ryans Way, Saint Joseph, MO 64506

    2beds
    1,122sqft
    Townhouse
    Built in 1984
    1,500 Square Feet Lot
    $205,900 Zestimate®
    $--/sqft
    $1,090 Estimated rent

    Home value

    $205,900

    $196,000 - $216,000

    $1,090/mo

    Zestimate® history
    Loading
    Loading...

    Owner options

    List your home for rent

    $1,090/mo

    Rent Zestimate®

    Find your next renter with Zillow Rental Manager. Plus, with online applications, you can quickly screen prospective tenants – for free.

    Learn more

    $1,090/mo

    Rent Zestimate®

    Refinance and save

    $1,100/mo

    Est. payment

    Refinancing to a lower rate could help reduce your monthly payments and save thousands over the life of the loan.

    See today's rates

    $1,100/mo

    Est. payment

    Explore your selling options

    Work with a Zillow partner agent

    Leverage their expertise and Zillow's premium Showcase listings to get your home seen by more buyers.

    Get started

    List with your own agent

    Get your home in front of millions of buyers by listing it on Zillow.

    Learn how to do it

    Sell it yourself

    Take full control of how buyers see your home on Zillow by listing For Sale by Owner (FSBO).

    List your home

    What's special

    Attached garageAdditional storage spaceNewly painted interiorConvenient parkingNew roofAmple roomStainless steel appliances
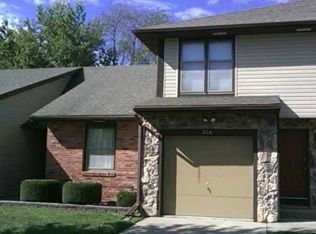
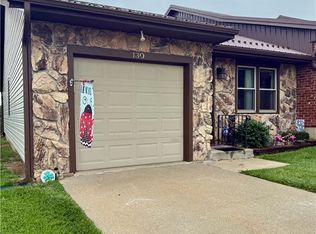
    Welcome Home to Ryans Way! Charming 2-bedroom, 1.5-bathroom ranch townhouse, offers the perfect blend of comfort, style, and convenience. As you step inside, you'll be greeted by the warm ambiance of the newly painted interior, newer laminated flooring, & carpet throughout, creating an inviting atmosphere throughout. The spacious living area provides ample room, while large windows flood the space with natural light, highlighting the beautiful floors in the kitchen. Speaking of the kitchen, it's been thoughtfully updated with a new backsplash, adding a touch of modern elegance to the heart of the home. Stainless steel appliances. But that's not all – this townhouse also features an attached garage, providing convenient parking and additional storage space. New roof in 2021.With its thoughtful updates and prime location, this townhouse is the epitome of comfortable living. Don't miss the opportunity to make this your new home sweet home! Schedule a viewing today.

    Zillow last checked:

    Listing updated:

    Listed by:

    MARY COTTER 816-390-3311,

    Coldwell Banker General Property

    Bought with:

    Jim McMillian

    Coldwell Banker General Property

    Source: Heartland MLS as distributed by MLS GRID,MLS#: 2481887MLS Logo

    Facts & features

    Interior

    Bedrooms & bathrooms
    • Bedrooms: 2
    • Bathrooms: 2
    • Full bathrooms: 1
    • 1/2 bathrooms: 1
    Bedroom 1
    • Level: Main
    Bedroom 2
    • Level: Main
    Heating
    • Electric
    Cooling
    • Electric
    Appliances
    • Included: Dishwasher, Disposal, Microwave, Refrigerator, Built-In Electric Oven
    • Laundry: Main Level
    Features
    • Flooring: Carpet, Vinyl
    • Basement: Crawl Space
    • Has fireplace: No
    Interior area
    • Total structure area: 1,122
    • Total interior livable area: 1,122 sqft
    • Finished area above ground: 1,122
    • Finished area below ground: 0

    Property

    Parking
    • Total spaces: 1
    • Parking features: Attached
    • Attached garage spaces: 1
    Features
    • Patio & porch: Patio
    • Fencing: Partial
    Lot
    • Size: 1,500 Square Feet
    • Features: City Limits, Level
    Details
    • Parcel number: 061.012004000020.901
    • Special conditions: As Is

    Construction

    Type & style
    • Home type: Townhouse
    • Property subtype: Townhouse
    Materials
    • Vinyl Siding
    • Roof: Metal
    Condition
    • Year built: 1984

    Utilities & green energy

    • Sewer: Public Sewer
    • Water: Public

    Community & HOA

    Community
    • Security: Smoke Detector(s)
    • Subdivision: Chateau Camelot
    HOA
    • Has HOA: Yes
    • Services included: Maintenance Grounds, Roof Repair, Roof Replace, Snow Removal, Trash
    • HOA fee: $1,100 annually
    Location
    • Region: Saint Joseph

    Financial & listing details

    • Tax assessed value: $76,930
    • Annual tax amount: $945
    • Date on market: 4/6/2024
    • Listing terms: Cash,Conventional
    • Ownership: Private

    Price history

    DateEventPrice
    4/15/2024Sold--
    Source: Heartland MLS as distributed by MLS GRID #2481887 Report a problem
    4/7/2024Pending sale$189,900$169/sqft
    Source: Heartland MLS as distributed by MLS GRID #2481887 Report a problem
    4/7/2024Listed for sale$189,900$169/sqft
    Source: Heartland MLS as distributed by MLS GRID #2481887 Report a problem
    5/11/2005Sold--
    Source: Public Record Report a problem

    Public tax history

    YearProperty taxesTax assessment
    2024$1,021 +8.8%$14,620
    2023$938 -0.7%$14,620
    2022$945 -0.5%$14,620
    2021$949 +0.6%$14,620
    2020$944 $14,620
    Find assessor info on the county website

    Neighborhood: 64506

    Nearby schools

    GreatSchools rating
    Schools provided by the listing agent
    • Elementary: Bessie Ellison
    • Middle: Bode
    • High: Central

    Source: Heartland MLS as distributed by MLS GRID. This data may not be complete. We recommend contacting the local school district to confirm school assignments for this home.

    Get a cash offer in 3 minutes
    Find out how much your home could sell for in as little as 3 minutes with a no-obligation cash offer.
    Estimated market value
    $205,900
    Get a cash offer in 3 minutes
    Find out how much your home could sell for in as little as 3 minutes with a no-obligation cash offer.
    Estimated market value
    $205,900