Welcome to the tastefully, thoughtfully renovated and expanded 312 Taylor. Nestled away in proximity to the Frank Lloyd Wright historic district close to local schools and parks. The developer spared no expense here. Imagine yourself living in this beautifully renovated home. 312 Taylor invites you in with its classic front porch perfect for sipping your favorite drink while watching the sunset. The first floor boasts an open floor plan ideal for entertaining. Step onto stunning white oak flooring. Large unobstructed windows let in the abundance of natural sunlight in. The bright modern kitchen gleams with white shaker cabinetry, large island, stainless suite of professional grade appliances while provides ample space for storing all of your cooking gadgets and perfect for creating delicious meals and ambiance. Wrap up the first floor with a guest room, full bath and mudroom. The nicely landscaped backyard has a gorgeous tree centered ready for that tree house! The 2nd floor invites you to rest in the master suite complete with dual sinks and a walk in closet. Two more bedrooms, a laundry room with separate bath for convenience wrap up the second floor. Onto the finished basement, also with an open floor plan and a half bath ready to be that bonus space you have been missing. This expertly remodeled home features Hi Efficiency dual zone climate control, for that comfort without the expense pinch. Fire sprinkler system to protect yourself. Flood protection for peace of mind. LED lighting for energy efficiency, plus a spacious 2 car garage are cherry on top of this stunning remodel. Come visit 312 Taylor, stay awhile and make this house your home before it's sold!
Closed
$750,000
312 N Taylor Ave, Oak Park, IL 60302
4beds
3,000sqft
Single Family Residence
Built in 1911
5,632 Square Feet Lot
$877,300 Zestimate®
$250/sqft
$5,895 Estimated rent
Home value
$877,300
$833,000 - $930,000
$5,895/mo
Zestimate® history
Owner options
List your home for rent
$5,895/mo
Rent Zestimate®
Find your next renter with Zillow Rental Manager. Plus, with online applications, you can quickly screen prospective tenants – for free.
$5,895/mo
Rent Zestimate®
Refinance and save
$5,338/mo
Est. payment
Refinancing to a lower rate could help reduce your monthly payments and save thousands over the life of the loan.
$5,338/mo
Est. payment
Explore your selling options
Work with a Zillow partner agent
Leverage their expertise and Zillow's premium Showcase listings to get your home seen by more buyers.
Get startedList with your own agent
Get your home in front of millions of buyers by listing it on Zillow.
Learn how to do itSell it yourself
Take full control of how buyers see your home on Zillow by listing For Sale by Owner (FSBO).
List your homeWhat's special
Large unobstructed windowsWhite shaker cabinetryGuest roomOpen floor planLed lightingNatural sunlightProfessional grade appliances
Zillow last checked:
Listing updated:
Listed by:
Ullisses Alonzo 708-583-8300,
Zerillo Realty Inc.
Bought with:
Monica Dalton, ABR,SFR
Compass
Source: MRED as distributed by MLS GRID,MLS#: 11782044
Facts & features
Interior
Bedrooms & bathrooms
- Bedrooms: 4
- Bathrooms: 4
- Full bathrooms: 3
- 1/2 bathrooms: 1
Rooms
- Room types: Family Room
Primary bedroom
- Features: Flooring (Hardwood), Bathroom (Full, Double Sink, Shower Only)
- Level: Second
- Area: 182 Square Feet
- Dimensions: 14X13
Bedroom 2
- Features: Flooring (Hardwood)
- Level: Second
- Area: 88 Square Feet
- Dimensions: 8X11
Bedroom 3
- Features: Flooring (Hardwood)
- Level: Second
- Area: 169 Square Feet
- Dimensions: 13X13
Bedroom 4
- Features: Flooring (Hardwood)
- Level: Main
- Area: 104 Square Feet
- Dimensions: 13X8
Dining room
- Features: Flooring (Hardwood)
- Level: Main
- Area: 168 Square Feet
- Dimensions: 14X12
Family room
- Features: Flooring (Wood Laminate)
- Level: Basement
- Area: 968 Square Feet
- Dimensions: 22X44
Other
- Level: Basement
- Area: 968 Square Feet
- Dimensions: 44X22
Kitchen
- Features: Kitchen (Island, Custom Cabinetry), Flooring (Hardwood)
- Level: Main
- Area: 264 Square Feet
- Dimensions: 12X22
Laundry
- Features: Flooring (Ceramic Tile)
- Level: Second
- Area: 48 Square Feet
- Dimensions: 8X6
Living room
- Features: Flooring (Hardwood)
- Level: Main
- Area: 128 Square Feet
- Dimensions: 8X16
Heating
- Natural Gas, Forced Air
Cooling
- Central Air, Zoned
Appliances
- Included: Range, Microwave, Dishwasher, Refrigerator, Bar Fridge, Range Hood
- Laundry: Upper Level
Features
- 1st Floor Bedroom, 1st Floor Full Bath, Walk-In Closet(s), Open Floorplan
- Flooring: Hardwood
- Windows: Skylight(s)
- Basement: Finished,Exterior Entry,Rec/Family Area,Full
- Attic: Pull Down Stair
Interior area
- Total structure area: 2,172
- Total interior livable area: 3,000 sqft
Property
Parking
- Total spaces: 2
- Parking features: Garage Door Opener, On Site, Garage Owned, Detached, Garage
- Garage spaces: 2
- Has uncovered spaces: Yes
Accessibility
- Accessibility features: No Disability Access
Features
- Stories: 1.5
- Patio & porch: Porch
Lot
- Size: 5,632 Square Feet
- Dimensions: 33 X 171
Details
- Parcel number: 16081100090000
- Special conditions: None
Construction
Type & style
- Home type: SingleFamily
- Architectural style: Bungalow
- Property subtype: Single Family Residence
Materials
- Stucco
- Roof: Asphalt
Condition
- New construction: No
- Year built: 1911
- Major remodel year: 2023
Utilities & green energy
- Electric: Circuit Breakers, 200+ Amp Service
- Sewer: Public Sewer
- Water: Lake Michigan
Community & HOA
Community
- Features: Park, Pool, Tennis Court(s), Curbs, Sidewalks, Street Lights, Street Paved
HOA
- Services included: None
Location
- Region: Oak Park
Financial & listing details
- Price per square foot: $250/sqft
- Tax assessed value: $518,880
- Annual tax amount: $847
- Date on market: 5/12/2023
- Listing terms: Conventional
- Ownership: Fee Simple
Price history
| Date | Event | Price |
|---|---|---|
| 8/25/2023 | Sold | $750,000-3.8%$250/sqft |
Source:  MRED as distributed by MLS GRID #11782044 Report a problem MRED as distributed by MLS GRID #11782044 Report a problem | ||
| 7/18/2023 | Contingent | $780,000$260/sqft |
Source: MRED as distributed by MLS GRID #11782044 Report a problem | ||
| 7/6/2023 | Price change | $780,000-2.4%$260/sqft |
Source: MRED as distributed by MLS GRID #11782044 Report a problem | ||
| 6/21/2023 | Price change | $799,500-3.6%$267/sqft |
Source: MRED as distributed by MLS GRID #11782044 Report a problem | ||
| 6/6/2023 | Price change | $829,500-2.4%$277/sqft |
Source: MRED as distributed by MLS GRID #11782044 Report a problem | ||
| 5/12/2023 | Listed for sale | $849,500+277.6%$283/sqft |
Source: MRED as distributed by MLS GRID #11782044 Report a problem | ||
| 3/24/2022 | Sold | $225,000+2.3%$75/sqft |
Source: MRED as distributed by MLS GRID #11333474 Report a problem | ||
| 3/1/2022 | Pending sale | $220,000$73/sqft |
Source:  Exit Realty #11333474 Report a problem Exit Realty #11333474 Report a problem | ||
| 2/28/2022 | Contingent | $220,000$73/sqft |
Source: MRED as distributed by MLS GRID #11333474 Report a problem | ||
| 2/25/2022 | Listed for sale | $220,000$73/sqft |
Source: MRED as distributed by MLS GRID #11333474 Report a problem | ||
Public tax history
| Year | Property taxes | Tax assessment |
|---|---|---|
| 2024 | $15,098 +21.9% | $51,888 +36.6% |
| 2023 | $12,388 +83.5% | $37,999 +68.9% |
| 2022 | $6,750 +729% | $22,500 -39.3% |
| 2021 | $814 +10% | $37,074 |
| 2020 | $740 -13.9% | $37,074 +22.9% |
| 2019 | $860 +3.7% | $30,157 |
| 2018 | $829 +4.1% | $30,157 |
| 2017 | $797 -55.7% | $30,157 +4.8% |
| 2016 | $1,800 +6.2% | $28,775 |
| 2015 | $1,694 +9.9% | $28,775 |
| 2014 | $1,541 +0.6% | $28,775 +0.2% |
| 2013 | $1,532 +5.4% | $28,706 |
| 2012 | $1,453 -5.2% | $28,706 |
| 2011 | $1,533 +19.3% | $28,706 -14.8% |
| 2010 | $1,285 +6.8% | $33,679 |
| 2009 | $1,203 -6.6% | $33,679 -7% |
| 2008 | $1,288 -13.1% | $36,214 +8.3% |
| 2007 | $1,482 -2.3% | $33,454 |
| 2006 | $1,516 +0.4% | $33,454 |
| 2005 | $1,510 -12.2% | $33,454 +40.6% |
| 2004 | $1,721 -3% | $23,802 |
| 2003 | $1,773 +4.3% | $23,802 |
| 2002 | $1,700 -20.9% | $23,802 +56.6% |
| 2001 | $2,150 +4.8% | $15,199 |
| 2000 | $2,050 +0% | $15,199 |
| 1999 | $2,050 | $15,199 |
Find assessor info on the county website
Neighborhood: 60302
Nearby homes
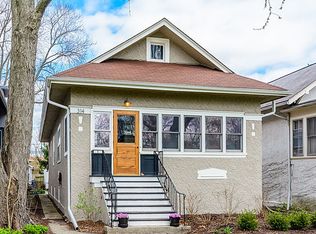
- $559,8003 bd1 ba1k sqft314 N Taylor Ave, Oak Park, IL 60302Off Market
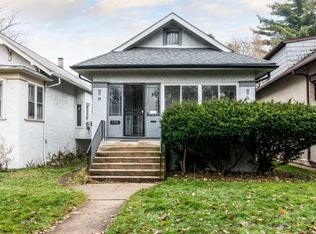
- $585,9004 bd2 ba1.5k sqft308 N Taylor Ave, Oak Park, IL 60302Off Market
- $489,8003 bd1 ba1k sqft306 N Taylor Ave, Oak Park, IL 60302Off Market
- $545,0005 bd3 ba2k sqft316 N Taylor Ave, Oak Park, IL 60302Sold

- $465,1002 bd1 ba1.3k sqft304 N Taylor Ave, Oak Park, IL 60302Off Market
- $829,1004 bd3 ba2.4k sqft320 N Taylor Ave, Oak Park, IL 60302Off Market
- $423,8002 bd1 ba1k sqft322 N Taylor Ave, Oak Park, IL 60302Off Market
- $687,4004 bd2 ba2.7k sqft300 N Taylor Ave, Oak Park, IL 60302Off Market
Nearby schools
GreatSchools rating
- 9/10William Beye Elementary SchoolGrades: K-5Distance: 0.3 mi
- 7/10Percy Julian Middle SchoolGrades: 6-8Distance: 0.8 mi
- 10/10Oak Park & River Forest High SchoolGrades: 9-12Distance: 0.6 mi
Schools provided by the listing agent
- Elementary: William Beye Elementary School
- Middle: Percy Julian Middle School
- High: Oak Park & River Forest High Sch
- District: 97
Source: MRED as distributed by MLS GRID. This data may not be complete. We recommend contacting the local school district to confirm school assignments for this home.
Get a cash offer in 3 minutes
Find out how much your home could sell for in as little as 3 minutes with a no-obligation cash offer.
Estimated market value
$877,300
Get a cash offer in 3 minutes
Find out how much your home could sell for in as little as 3 minutes with a no-obligation cash offer.
Estimated market value
$877,300
- Illinois
- Cook County
- Oak Park
- 60302
- 312 N Taylor Ave
Nearby cities
Nearby zip codes
Other Oak Park Topics
