Welcome to this charming 3-bedroom, 2-bath ranch home, boasting 2,345 square feet plus a partially unfinished basement. A Basement Systems waterproofing system was installed to ensure protection against groundwater seepage and there is an all house generator giving you peace of mind and added comfort. Inside, you'll find a spacious layout, including a large living room, a family room, and a versatile office or flex room. Hardwood floors are hidden under the carpet throughout most of the home, ready to reveal their timeless beauty. Relax on the covered front porch, or enjoy the three-season sunroom at the back of the home, perfect for soaking up natural light. A large covered back patio offers a great space for outdoor gatherings and relaxation. Situated on a generous 0.51-acre lot, this property includes two sheds-each 24x27'. One shed features a tall, single door and a gravel floor, ideal for equipment or extra storage, while the other offers a two-car door with a concrete floor, providing versatility for vehicles or workshop space. This home is a wonderful blend of space, functionality, and outdoor charm. The property is being sold in "AS IS" condition. Schedule your showing today!
Closed
$219,000
312 N West St, Gifford, IL 61847
3beds
1,646sqft
Single Family Residence
Built in 1963
0.51 Acres Lot
$248,500 Zestimate®
$133/sqft
$1,840 Estimated rent
Home value
$248,500
$234,000 - $263,000
$1,840/mo
Zestimate® history
Owner options
List your home for rent
$1,840/mo
Rent Zestimate®
Find your next renter with Zillow Rental Manager. Plus, with online applications, you can quickly screen prospective tenants – for free.
$1,840/mo
Rent Zestimate®
Refinance and save
$1,689/mo
Est. payment
Refinancing to a lower rate could help reduce your monthly payments and save thousands over the life of the loan.
$1,689/mo
Est. payment
Explore your selling options
Work with a Zillow partner agent
Leverage their expertise and Zillow's premium Showcase listings to get your home seen by more buyers.
Get startedList with your own agent
Get your home in front of millions of buyers by listing it on Zillow.
Learn how to do itSell it yourself
Take full control of how buyers see your home on Zillow by listing For Sale by Owner (FSBO).
List your homeWhat's special
Family roomTwo shedsCovered back patioThree-season sunroomLarge covered back patioCovered front porchOutdoor charm
Zillow last checked:
Listing updated:
Listed by:
Jeanette During 217-202-3050,
TOWN & COUNTRY REALTY,LLP
Bought with:
April Hix
Classic Homes Realty
Source: MRED as distributed by MLS GRID,MLS#: 12204925
Facts & features
Interior
Bedrooms & bathrooms
- Bedrooms: 3
- Bathrooms: 2
- Full bathrooms: 2
Rooms
- Room types: Office
Primary bedroom
- Features: Flooring (Hardwood)
- Level: Main
- Area: 144 Square Feet
- Dimensions: 12X12
Bedroom 2
- Features: Flooring (Carpet)
- Level: Main
- Area: 156 Square Feet
- Dimensions: 12X13
Bedroom 3
- Features: Flooring (Carpet)
- Level: Main
- Area: 144 Square Feet
- Dimensions: 12X12
Dining room
- Features: Flooring (Carpet)
- Level: Main
- Area: 143 Square Feet
- Dimensions: 11X13
Family room
- Features: Flooring (Carpet)
- Level: Main
- Area: 288 Square Feet
- Dimensions: 18X16
Kitchen
- Features: Kitchen (Eating Area-Breakfast Bar, Pantry-Closet), Flooring (Carpet)
- Level: Main
- Area: 182 Square Feet
- Dimensions: 13X14
Living room
- Features: Flooring (Carpet)
- Level: Main
- Area: 209 Square Feet
- Dimensions: 19X11
Office
- Features: Flooring (Carpet)
- Level: Main
- Area: 56 Square Feet
- Dimensions: 7X8
Heating
- Natural Gas, Forced Air
Cooling
- Central Air
Appliances
- Included: Microwave, Refrigerator, Washer, Dryer, Electric Cooktop, Oven
- Laundry: Sink
Features
- Flooring: Hardwood
- Basement: Unfinished,Partial
- Number of fireplaces: 1
- Fireplace features: Gas Log, Family Room
Interior area
- Total structure area: 2,842
- Total interior livable area: 1,646 sqft
- Finished area below ground: 0
Property
Parking
- Total spaces: 2
- Parking features: Asphalt, Garage Door Opener, On Site, Garage Owned, Attached, Garage
- Attached garage spaces: 2
- Has uncovered spaces: Yes
Accessibility
- Accessibility features: No Disability Access
Features
- Stories: 1
- Patio & porch: Deck, Patio
Lot
- Size: 0.51 Acres
- Dimensions: 108X200
Details
- Additional structures: Shed(s)
- Parcel number: 061002228011
- Special conditions: None
- Other equipment: Generator
Construction
Type & style
- Home type: SingleFamily
- Architectural style: Ranch
- Property subtype: Single Family Residence
Materials
- Vinyl Siding
- Foundation: Block, Brick/Mortar
- Roof: Asphalt
Condition
- New construction: No
- Year built: 1963
Utilities & green energy
- Sewer: Public Sewer
- Water: Public
Community & HOA
HOA
- Services included: None
Location
- Region: Gifford
Financial & listing details
- Price per square foot: $133/sqft
- Tax assessed value: $213,180
- Annual tax amount: $3,865
- Date on market: 11/7/2024
- Listing terms: VA
- Ownership: Fee Simple
Price history
| Date | Event | Price |
|---|---|---|
| 1/14/2025 | Sold | $219,000$133/sqft |
Source:  MRED as distributed by MLS GRID #12204925 Report a problem MRED as distributed by MLS GRID #12204925 Report a problem | ||
| 12/5/2024 | Pending sale | $219,000$133/sqft |
Source: MRED as distributed by MLS GRID #12204925 Report a problem | ||
| 11/7/2024 | Listed for sale | $219,000$133/sqft |
Source: MRED as distributed by MLS GRID #12204925 Report a problem | ||
Public tax history
| Year | Property taxes | Tax assessment |
|---|---|---|
| 2025 | $4,710 +14.2% | $71,060 +8.8% |
| 2024 | $4,123 +6.7% | $65,310 +6.6% |
| 2023 | $3,865 +5.2% | $61,270 +6.5% |
| 2022 | $3,674 +4% | $57,530 +4.1% |
| 2021 | $3,531 +2.8% | $55,270 +3.3% |
| 2020 | $3,434 | $53,500 +3% |
| 2019 | -- | $51,940 +1.7% |
| 2018 | -- | $51,070 +5% |
| 2017 | $3,352 -9.1% | $48,640 -7.1% |
| 2016 | $3,689 | $52,350 +1.2% |
| 2015 | $3,689 +4.1% | $51,720 +1.6% |
| 2014 | $3,543 +2.2% | $50,900 |
| 2013 | $3,466 -4.8% | $50,900 |
| 2012 | $3,641 +11% | $50,900 |
| 2011 | $3,281 +1.2% | $50,900 +6% |
| 2010 | $3,243 | $48,020 |
| 2009 | -- | $48,020 +1.9% |
| 2008 | -- | $47,130 |
| 2007 | $4,361 -12% | $47,130 -23% |
| 2006 | $4,953 +13% | $61,240 +4.1% |
| 2005 | $4,384 +8.3% | $58,830 +7.1% |
| 2004 | $4,047 -0.5% | $54,920 |
| 2003 | $4,067 +57.4% | $54,920 +5.7% |
| 2002 | $2,585 +13.2% | $51,960 +6.5% |
| 2001 | $2,284 +7.5% | $48,790 +2.1% |
| 2000 | $2,124 | $47,790 |
Find assessor info on the county website
Neighborhood: 61847
Nearby homes
- $180,000-- bd1 ba1.6k sqft314 N West St, Gifford, IL 61847Off Market
- $188,0004 bd2 ba1.3k sqft331 333 N West, Gifford, IL 61847Off Market
- $236,900-- bd1 ba1.4k sqft309 N Main St, Gifford, IL 61847Off Market
- $158,4003 bd1 ba925 sqft308 N West St, Gifford, IL 61847Off Market
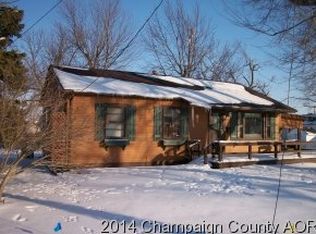
- $170,000-- bd1 ba1.5k sqft318 N West St, Gifford, IL 61847Off Market
- $190,7003 bd2 ba1.3k sqft313 N West St, Gifford, IL 61847Off Market
- $99,8002 bd1 ba650 sqft306 N West St, Gifford, IL 61847Off Market
- $49,110-- bd1 ba622 sqft307 N Main St, Gifford, IL 61847Off Market
Nearby schools
GreatSchools rating
- 8/10Gifford Grade SchoolGrades: K-8Distance: 0.4 mi
- 2/10Rantoul Twp High SchoolGrades: 9-12Distance: 6.6 mi
Schools provided by the listing agent
- Elementary: Gifford Elementary School
- Middle: Gifford Junior High School
- High: Rantoul Twp Hs
- District: 188
Source: MRED as distributed by MLS GRID. This data may not be complete. We recommend contacting the local school district to confirm school assignments for this home.
Sell for more on Zillow
Get a Zillow Showcase℠ listing at no additional cost and you could sell for .
$248,500
2% more
+$4,970
With Zillow Showcase(estimated)
$253,470
Sell for more on Zillow
Get a Zillow Showcase℠ listing at no additional cost and you could sell for .
$248,500
2% more
+$4,970
With Zillow Showcase(estimated)
$253,470
- Illinois
- Champaign County
- Gifford
- 61847
- 312 N West St
