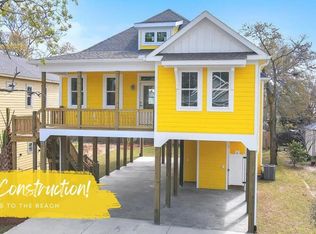
**NEW CONSTRUCTION, ELEVATOR, HARDIE PLANK SIDING, ADDITIONAL 349 SQFT SUITE, HUGE FRONT PORCH, & DIRECT BEACH ACCESS**
This gem checks all the boxes with its luxurious details and impressive features. The kitchen boasts Curava Arctic countertops, sleek gray cabinetry, and a stylish midnight blue island. The elegant baths, adorned with Curava Arctic countertops, continue the midnight blue theme. For added convenience, an elevator is included. The lower level provides extra living space, including a kitchenette and bathroom, a perfect rec room! This is a rare opportunity to embrace the beach life!
**Use our preferred lender and receive up to $4,000 towards closing costs or a rate buydown (1% of the loan amount).**
Sold for $854,000
$854,000
312 NE 61st Street, Oak Island, NC 28465
4beds
2,026sqft
Single Family Residence
Built in 2024
6,534 Square Feet Lot
$915,800 Zestimate®
$421/sqft
$2,653 Estimated rent
Home value
$915,800
$852,000 - $989,000
$2,653/mo
Zestimate® history
Owner options
List your home for rent
$2,653/mo
Rent Zestimate®
Find your next renter with Zillow Rental Manager. Plus, with online applications, you can quickly screen prospective tenants – for free.
$2,653/mo
Rent Zestimate®
Refinance and save
$4,949/mo
Est. payment
Refinancing to a lower rate could help reduce your monthly payments and save thousands over the life of the loan.
$4,949/mo
Est. payment
Explore your selling options
Work with a Zillow partner agent
Leverage their expertise and Zillow's premium Showcase listings to get your home seen by more buyers.
Get startedList with your own agent
Get your home in front of millions of buyers by listing it on Zillow.
Learn how to do itSell it yourself
Take full control of how buyers see your home on Zillow by listing For Sale by Owner (FSBO).
List your homeWhat's special
Zillow last checked:
Listing updated:
Listed by:
Carolina Coastal Group 910-352-6471,
Northrop Realty,
Carolina Coastal Group 910-352-6471,
Northrop Realty
Bought with:
Zack Bryant, 340946
Landmark Sotheby's International Realty
Source: Hive MLS,MLS#: 100437043 Originating MLS: Brunswick County Association of Realtors
Originating MLS: Brunswick County Association of RealtorsFacts & features
Interior
Bedrooms & bathrooms
- Bedrooms: 4
- Bathrooms: 3
- Full bathrooms: 3
Primary bedroom
- Level: Primary Living Area
Dining room
- Features: Combination
Heating
- Heat Pump, Electric
Cooling
- Central Air
Appliances
- Included: Electric Oven, Built-In Microwave, Dishwasher
Features
- High Ceilings, Ceiling Fan(s), Elevator
- Flooring: LVT/LVP, Tile
- Attic: Access Only
- Has fireplace: No
- Fireplace features: None
Interior area
- Total structure area: 1,677
- Total interior livable area: 2,026 sqft
Property
Parking
- Parking features: Concrete
Features
- Levels: Two
- Stories: 2
- Patio & porch: Deck, Porch
- Exterior features: DP50 Windows
- Fencing: None
Lot
- Size: 6,534 Square Feet
- Dimensions: 55 x 120
Details
- Parcel number: 236pj027
- Zoning: R
- Special conditions: Standard
Construction
Type & style
- Home type: SingleFamily
- Property subtype: Single Family Residence
Materials
- Fiber Cement
- Foundation: Other, Pilings
- Roof: Shingle
Condition
- New construction: Yes
- Year built: 2024
Utilities & green energy
- Sewer: Public Sewer
- Water: Public
- Utilities for property: Sewer Available, Water Available
Community & HOA
Community
- Security: Smoke Detector(s)
- Subdivision: Tranquil Harbor
HOA
- Has HOA: No
- Amenities included: None
Location
- Region: Oak Island
Financial & listing details
- Price per square foot: $421/sqft
- Tax assessed value: $429,600
- Annual tax amount: $1,841
- Date on market: 11/24/2024
- Cumulative days on market: 328 days
- Listing agreement: Exclusive Right To Sell
- Listing terms: Cash,Conventional,FHA,VA Loan
Price history
| Date | Event | Price |
|---|---|---|
| 9/13/2024 | Sold | $854,000-0.6%$421/sqft |
Source:  Hive MLS #100437043 Report a problem Hive MLS #100437043 Report a problem | ||
| 8/5/2024 | Contingent | $859,000$424/sqft |
Source: Hive MLS #100437043 Report a problem | ||
| 5/17/2024 | Price change | $859,000-4.6%$424/sqft |
Source: Hive MLS #100437043 Report a problem | ||
| 4/11/2024 | Listed for sale | $900,000+136.8%$444/sqft |
Source: Hive MLS #100437043 Report a problem | ||
| 4/24/2023 | Sold | $380,000-11.6%$188/sqft |
Source: Hive MLS #100348728 Report a problem | ||
| 3/27/2023 | Pending sale | $429,900$212/sqft |
Source: Hive MLS #100348728 Report a problem | ||
| 9/10/2022 | Listed for sale | $429,900$212/sqft |
Source: Hive MLS #100348728 Report a problem | ||
Public tax history
| Year | Property taxes | Tax assessment |
|---|---|---|
| 2012 | -- | -- |
| 2011 | -- | -- |
| 2010 | -- | -- |
| 2009 | -- | -- |
| 2008 | -- | -- |
| 2007 | -- | -- |
| 2006 | -- | -- |
Find assessor info on the county website
Neighborhood: 28465
Nearby homes
- $854,0003 bd3 ba1.7k sqft312 NE 61st St, Oak Island, NC 28465Sold
- $765,0003 bd2 ba1.7k sqft310 NE 61st St, Oak Island, NC 28465Sold
- $612,3003 bd2 ba1.6k sqft308 NE 61st St, Oak Island, NC 28465Off Market
- $989,2003 bd2 ba2.1k sqft311 NE 62nd St, Oak Island, NC 28465Off Market
- $330,0002 Acres28465-4743 4743, Oak Island, NC 28465Off Market
- $--0.3 Acres309311 309/311 62nd St NE, Oak Island, NC 28465Off Market
- $621,2003 bd2 ba1.3k sqft306 NE 61st St, Oak Island, NC 28465Off Market
- $422,5003 bd2 ba1.2k sqft316 NE 61st St, Oak Island, NC 28465Off Market
Nearby schools
GreatSchools rating
- 8/10Southport ElementaryGrades: K-5Distance: 4.1 mi
- 4/10South Brunswick MiddleGrades: 6-8Distance: 7.1 mi
- 4/10South Brunswick HighGrades: 9-12Distance: 7.4 mi
Schools provided by the listing agent
- Elementary: Southport
- Middle: South Brunswick
- High: South Brunswick
Source: Hive MLS. This data may not be complete. We recommend contacting the local school district to confirm school assignments for this home.
Get a cash offer in 3 minutes
Find out how much your home could sell for in as little as 3 minutes with a no-obligation cash offer.
Estimated market value
$915,800
Get a cash offer in 3 minutes
Find out how much your home could sell for in as little as 3 minutes with a no-obligation cash offer.
Estimated market value
$915,800
- North Carolina
- Brunswick County
- Oak Island
- 28465
- 312 NE 61st Street
Nearby cities
Nearby zip codes
Other Oak Island Topics
