Skip main navigation
Sold
  • Price Unknown

    312 NE Northcrest Dr, Kansas City, MO 64116

    3beds
    1,884sqft
    Single Family Residence
    Built in ----
    0.28 Acres Lot
    $368,900 Zestimate®
    $--/sqft
    $2,153 Estimated rent

    Home value

    $368,900

    $350,000 - $387,000

    $2,153/mo

    Zestimate® history
    Loading
    Loading...

    Owner options

    List your home for rent

    $2,153/mo

    Rent Zestimate®

    Find your next renter with Zillow Rental Manager. Plus, with online applications, you can quickly screen prospective tenants – for free.

    Learn more

    $2,153/mo

    Rent Zestimate®

    Refinance and save

    Refinancing to a lower rate could help reduce your monthly payments and save thousands over the life of the loan.

    See today's rates

    Explore your selling options

    Work with a Zillow partner agent

    Leverage their expertise and Zillow's premium Showcase listings to get your home seen by more buyers.

    Get started

    List with your own agent

    Get your home in front of millions of buyers by listing it on Zillow.

    Learn how to do it

    Sell it yourself

    Take full control of how buyers see your home on Zillow by listing For Sale by Owner (FSBO).

    List your home

    What's special

    Fully finished home officePrivate loft seating areaHuge workshopCozy bedroomCool ocean breezeGorgeous dark grey wallsPrimary bath
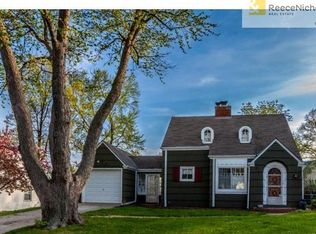
    This little slice of the California coast will be your delightful oasis in the highly desired Briarcliff area - you can practically feel the sun on your face and the cool ocean breeze the moment you step inside! The sellers have redone nearly every single inch of this darling Cape Cod and it shows! From the light, textured coastal chic touches to the arched doorways to the stunning hardwood floors, it will be impossible to choose your favorite feature but easy to fall in love. The beautifully appointed living room welcomes you in with gorgeous white built-ins surrounding a stunning brick fireplace, contrasted with gorgeous dark grey walls. The adjacent formal dining room insists that you invite your friends or family over for dinner so they can enjoy the view of the beautiful, bright sunroom that looks like it was plucked right off of a California pier and dropped in your backyard, meanwhile you can whip up dinner and cocktails in the beautifully updated kitchen complete with a cocktail bar, stylish open shelving, and chic subway tile backsplash. Two bedrooms and a full bath on the main level offer plenty of space for family or guests, and upstairs, the sprawling primary suite with EVERYTHING NEW will absolutely take your breath away. From the private loft seating area to the cozy bedroom with its own little nook for your four-legged family member, this is truly what dreams are made of and we haven't even gotten to the absolutely stunning primary bath! A giant walk-in closet, spacious dual-headed shower, and separate double vanities complete with chic penny tile backsplash, brass fixtures, and natural wood trim and shelves, you'll feel like you're at the spa right in your own home! The basement features a huge workshop, a craft area for hobbies, a fully finished home office, and lots of extra storage space. A perfectly fenced backyard with patio space is made for enjoying cool summer evenings.

    Zillow last checked:

    Listing updated:

    Listed by:

    Adrienne Towner 620-704-1391,

    Real Broker, LLC

    Bought with:

    Whitney Stadler, SP00054441

    Source: Heartland MLS as distributed by MLS GRID,MLS#: 2487281MLS Logo

    Facts & features

    Interior

    Bedrooms & bathrooms
    • Bedrooms: 3
    • Bathrooms: 2
    • Full bathrooms: 2
    Primary bedroom
    • Features: Walk-In Closet(s)
    • Level: Second
    • Area: 150 Square Feet
    • Dimensions: 15 x 10
    Bedroom 2
    • Level: First
    • Area: 132 Square Feet
    • Dimensions: 12 x 11
    Bedroom 3
    • Features: Ceiling Fan(s)
    • Level: First
    • Area: 132 Square Feet
    • Dimensions: 11 x 12
    Primary bathroom
    • Features: Ceramic Tiles, Shower Only
    • Level: Second
    • Area: 156 Square Feet
    • Dimensions: 13 x 12
    Bathroom 1
    • Features: Ceramic Tiles, Shower Over Tub
    • Level: First
    • Area: 55.25 Square Feet
    • Dimensions: 8.5 x 6.5
    Dining room
    • Level: First
    • Area: 130 Square Feet
    • Dimensions: 13 x 10
    Kitchen
    • Features: Ceiling Fan(s), Pantry
    • Level: First
    • Area: 171 Square Feet
    • Dimensions: 19 x 9
    Living room
    • Features: Built-in Features, Fireplace
    • Level: First
    • Area: 216 Square Feet
    • Dimensions: 18 x 12
    Sitting room
    • Features: Wood Floor
    • Level: Second
    • Area: 221 Square Feet
    • Dimensions: 17 x 13
    Sun room
    • Features: Vinyl
    • Level: First
    • Area: 96 Square Feet
    • Dimensions: 12 x 8
    Heating
    • Natural Gas
    Cooling
    • Electric
    Appliances
    • Included: Dishwasher, Disposal
    • Laundry: In Basement
    Features
    • Ceiling Fan(s), Painted Cabinets, Pantry, Walk-In Closet(s)
    • Flooring: Wood
    • Windows: Window Coverings
    • Basement: Concrete,Full,Walk-Out Access
    • Number of fireplaces: 1
    • Fireplace features: Living Room
    Interior area
    • Total structure area: 1,884
    • Total interior livable area: 1,884 sqft
    • Finished area above ground: 1,884

    Property

    Parking
    • Total spaces: 1
    • Parking features: Attached, Garage Faces Front, Off Street
    • Attached garage spaces: 1
    Features
    • Fencing: Metal,Wood
    Lot
    • Size: 0.28 Acres
    • Features: City Lot
    Details
    • Parcel number: 17309001114.00
    • Special conditions: As Is

    Construction

    Type & style
    • Home type: SingleFamily
    • Architectural style: Cape Cod
    • Property subtype: Single Family Residence
    Materials
    • Vinyl Siding
    • Roof: Composition

    Utilities & green energy

    • Sewer: Public Sewer
    • Water: Public

    Community & HOA

    Community
    • Security: Smoke Detector(s)
    • Subdivision: Northcrest
    HOA
    • Has HOA: No
    Location
    • Region: Kansas City

    Financial & listing details

    • Tax assessed value: $37,720
    • Annual tax amount: $2,564
    • Date on market: 5/10/2024
    • Listing terms: Cash,Conventional,FHA,VA Loan
    • Ownership: Private

    Price history

    DateEventPrice
    6/28/2024Sold--
    Source: Heartland MLS as distributed by MLS GRID #2487281 Report a problem
    5/13/2024Pending sale$295,000$157/sqft
    Source: Heartland MLS as distributed by MLS GRID #2487281 Report a problem
    5/10/2024Listed for sale$295,000+110.8%$157/sqft
    Source: Heartland MLS as distributed by MLS GRID #2487281 Report a problem
    5/2/2016Sold--
    Source: Heartland MLS as distributed by MLS GRID #1975553 Report a problem
    3/4/2016Pending sale$139,950$74/sqft
    Source: RE/MAX Innovations #1975553 Report a problem
    2/14/2016Price change$139,9500%$74/sqft
    Source: RE/MAX Innovations #1975553 Report a problem
    12/2/2015Price change$140,000-6.6%$74/sqft
    Source: Platinum Realty #1953599 Report a problem
    10/5/2015Price change$149,900-2.7%$80/sqft
    Source: Platinum Realty #1953599 Report a problem
    8/28/2015Price change$154,000-2.5%$82/sqft
    Source: Platinum Realty #1953599 Report a problem
    8/13/2015Listed for sale$158,000$84/sqft
    Source: Platinum Realty #1953599 Report a problem
    6/30/2000Sold--
    Source: Public Record Report a problem

    Public tax history

    YearProperty taxesTax assessment
    2025$2,972 +14.9%$37,720 +17.5%
    2024$2,587 +0.9%$32,110
    2023$2,564 +7.8%$32,110 +12.8%
    2022$2,378 -0.1%$28,460
    2021$2,381 +2.5%$28,460 +10.9%
    2020$2,321 $25,670 +0%
    2019$2,321 +1.9%$25,669 +11.9%
    2018$2,278 +13.7%$22,930
    2017$2,004 $22,930 +4.3%
    2016$2,004 $21,980
    2015$2,004 +0%$21,980
    2014$2,004 $21,980
    2013-- $21,980 -1.6%
    2012-- $22,340
    2011-- $22,340 +20.7%
    2010-- $18,510
    2009-- $18,510 -1.1%
    2007-- $18,710 +3%
    2006-- $18,160 -0.1%
    2005$1,191 $18,170 +7.8%
    2004-- $16,860
    2003-- $16,860 +8.4%
    2002-- $15,550 +6%
    2001-- $14,670
    Find assessor info on the county website

    Neighborhood: Briarcliff

    Nearby schools

    GreatSchools rating
    Schools provided by the listing agent
    • Elementary: Briarcliff
    • Middle: Northgate
    • High: North Kansas City

    Source: Heartland MLS as distributed by MLS GRID. This data may not be complete. We recommend contacting the local school district to confirm school assignments for this home.

    Get a cash offer in 3 minutes
    Find out how much your home could sell for in as little as 3 minutes with a no-obligation cash offer.
    Estimated market value
    $368,900
    Get a cash offer in 3 minutes
    Find out how much your home could sell for in as little as 3 minutes with a no-obligation cash offer.
    Estimated market value
    $368,900