Skip main navigation
Off market
  • $794,300

    312 NW 153rd St, Vancouver, WA 98685

    5beds
    4,652sqft
    SingleFamily
    Built in 2006
    6,098 Square Feet Lot
    $794,300 Zestimate®
    $171/sqft
    $4,109 Estimated rent

    Home value

    $794,300

    $755,000 - $834,000

    $4,109/mo

    Zestimate® history
    Loading
    Loading...

    Owner options

    List your home for rent

    $4,109/mo

    Rent Zestimate®

    Find your next renter with Zillow Rental Manager. Plus, with online applications, you can quickly screen prospective tenants – for free.

    Learn more

    $4,109/mo

    Rent Zestimate®

    Refinance and save

    $5,137/mo

    Est. payment

    Refinancing to a lower rate could help reduce your monthly payments and save thousands over the life of the loan.

    See today's rates

    $5,137/mo

    Est. payment

    Explore your selling options

    Work with a Zillow partner agent

    Leverage their expertise and Zillow's premium Showcase listings to get your home seen by more buyers.

    Get started

    List with your own agent

    Get your home in front of millions of buyers by listing it on Zillow.

    Learn how to do it

    Sell it yourself

    Take full control of how buyers see your home on Zillow by listing For Sale by Owner (FSBO).

    List your home

    What's special

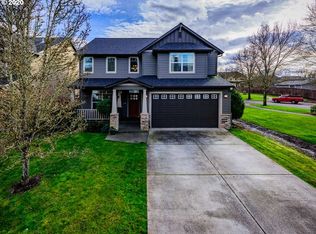
    Beautiful craftsmen home in a family friendly neighborhood with great public schools. Enjoy year round fun the the private backyard on the artificial turf backed up to the green space or entertain in the finished basement with room for all of your games or relax in your secluded movie room. Guest will appreciate their own private bedroom and bathroom in the daylight basement. Main level boasts 9 ft ceilings with formal living and dining rooms served by a private butlers pantry. Prepare your favorite meals in double ovens or gas range while participating in family time with adjoining open family room. Don't forget to keep up to speed with your personal affairs in your dedicated office located just off the family room. Head upstairs to your private master bedroom with vaulted ceilings, walk-in closet and grand master bathroom. Laundry located upstairs along with 3 additional bedrooms or a bonus media room.

    This property is not currently displayed as for sale or rent on Zillow. This may be different from what's on other websites or public sources.

    Facts & features

    Interior

    Bedrooms & bathrooms
    • Bedrooms: 5
    • Bathrooms: 4
    • Full bathrooms: 3
    • 1/2 bathrooms: 1
    Heating
    • Forced air, Heat pump, Gas
    Cooling
    • Central
    Appliances
    • Included: Dishwasher, Dryer, Freezer, Garbage disposal, Microwave, Range / Oven, Refrigerator, Washer
    Features
    • Garage Door Opener, Jetted Tub, High Ceilings, Great Room, Closet, Fireplace, High Speed Internet, Hardwood Floors, Bathroom, Wall to Wall Carpet, Tile Floor, Gas Appliances, Suite, French Doors, Walk in Closet, Granite, Vinyl Floor, Engineered Hardwood, Separate Living Quarters/Apartment/Aux Living Unit
    • Flooring: Tile, Laminate, Linoleum / Vinyl
    • Basement: Finished
    • Has fireplace: Yes
    • Fireplace features: Gas
    Interior area
    • Total interior livable area: 4,652 sqft

    Property

    Parking
    • Total spaces: 2
    • Parking features: Garage - Attached
    • Details: On Street, Driveway
    Accessibility
    • Accessibility features: Garage on Main
    Features
    • Patio & porch: Deck, Porch
    • Exterior features: Other
    • Spa features: Bath
    • Fencing: Fenced
    • Has view: Yes
    • View description: Water
    • Has water view: Yes
    • Water view: Water
    Lot
    • Size: 6,098 Square Feet
    • Features: Greenbelt, Secluded, Many Trees
    Details
    • Parcel number: 185575546

    Construction

    Type & style
    • Home type: SingleFamily
    • Architectural style: Conventional
    Materials
    • Roof: Composition
    Condition
    • Year built: 2006
    • Major remodel year: 2006

    Utilities & green energy

    • Sewer: Public Sewer
    • Water: Public

    Community & HOA

    Community
    • Security: Sprinkler
    HOA
    • Has HOA: Yes
    • Amenities included: Management
    • HOA fee: $30 monthly
    Location
    • Region: Vancouver

    Financial & listing details

    • Price per square foot: $171/sqft
    • Tax assessed value: $797,041
    • Annual tax amount: $8,076

    Price history

    DateEventPrice
    10/14/2019Sold$570,000-3.4%$123/sqft
    Source: RMLS (OR) #19683431 Report a problem
    9/16/2019Pending sale$589,900$127/sqft
    Source: Windermere Stellar #19683431 Report a problem
    9/4/2019Listed for sale$589,900+41.5%$127/sqft
    Source: Windermere Stellar #19683431 Report a problem
    11/24/2014Sold$417,000-2.8%$90/sqft
    Source: RMLS (OR) #14654919 Report a problem
    10/24/2014Pending sale$429,000$92/sqft
    Source: RE/MAX EQUITY GROUP-VAN MALL OFFICE #14654919 Report a problem
    7/9/2014Price change$429,000-4.4%$92/sqft
    Source: RE/MAX EQUITY GROUP-VAN MALL OFFICE #14654919 Report a problem
    3/17/2014Listed for sale$448,888-3.4%$96/sqft
    Source: RE/MAX EQUITY GROUP-VAN MALL OFFICE #14654919 Report a problem
    12/12/2013Listing removed$464,900$100/sqft
    Source: Windermere Real Estate/Stellar Group #13430014 Report a problem
    10/16/2013Price change$464,900-3.1%$100/sqft
    Source: Windermere Real Estate/Stellar Group #13430014 Report a problem
    9/18/2013Listed for sale$479,900+50%$103/sqft
    Source: Windermere Real Estate/Stellar Group #13430014 Report a problem
    1/18/2012Sold$320,000-3%$69/sqft
    Source: RMLS (OR) #11344673 Report a problem
    12/2/2011Price change$329,900-2.9%$71/sqft
    Source: RE/MAX EQUITY GROUP VAN MALL OFFICE #11344673 Report a problem
    10/29/2011Price change$339,900-7.8%$73/sqft
    Source: RE/MAX EQUITY GROUP VAN MALL OFFICE #11344673 Report a problem
    10/6/2011Listed for sale$368,500+22%$79/sqft
    Source: RE/MAX EQUITY GROUP VAN MALL OFFICE #11344673 Report a problem
    9/23/2011Sold$301,972-43.5%$65/sqft
    Source: Public Record Report a problem
    8/16/2006Sold$534,578$115/sqft
    Source: Public Record Report a problem

    Public tax history

    YearProperty taxesTax assessment
    2025$8,076 +6.9%$797,041 +8.6%
    2024$7,556 +5.7%$733,890 -2.2%
    2023$7,150 +1.2%$750,667 +5.1%
    2022$7,063 +4%$714,380 +8.9%
    2021$6,792 +13%$656,187 +10.8%
    2020$6,012 $592,095 +6.1%
    2019$6,012 +4.9%$557,900 +1.2%
    2018$5,730 -7.7%$551,081 +10.5%
    2017$6,205 +10.3%$498,814 +5.5%
    2016$5,625 +3.8%$472,788 +12%
    2015$5,420 +1.5%$422,043 +5.1%
    2014$5,338 $401,586 +11.4%
    2013$5,338 +9.2%$360,460 +11.1%
    2012$4,887 +3%$324,414 -6.9%
    2011$4,744 +11.6%$348,398 -1%
    2010$4,250 -14.5%$351,933 -0.4%
    2009$4,973 $353,415 -28.6%
    2008-- $494,800
    2007-- $494,800
    Find assessor info on the county website

    Neighborhood: 98685

    Nearby schools

    GreatSchools rating
    Schools provided by the listing agent
    • Elementary: CHINOOK
    • Middle: ALKI
    • High: SKYVIEW
    • District: VANCOUVER SCHOOL DISTRICT

    Source: The MLS. This data may not be complete. We recommend contacting the local school district to confirm school assignments for this home.

    Get a cash offer in 3 minutes
    Find out how much your home could sell for in as little as 3 minutes with a no-obligation cash offer.
    Estimated market value
    $794,300
    Get a cash offer in 3 minutes
    Find out how much your home could sell for in as little as 3 minutes with a no-obligation cash offer.
    Estimated market value
    $794,300