Welcome to 312 Norfolk St, Severna Park, MD – a stunning turnkey home located in the highly desirable Manhattan Beach community. This beautifully updated 4-bedroom, 3.5-bathroom residence seamlessly combines modern elegance with coastal charm. Thoughtfully renovated with impeccable attention to detail, this home is designed to impress even the most discerning buyer. Step inside to discover a bright and inviting interior, featuring sleek finishes and an open-concept layout. The gourmet kitchen is a showstopper, boasting a large center island with seating, quartz countertops, stainless steel appliances, and a stylish navy-blue accent. It’s the perfect space for both entertaining and daily living. The adjacent living room offers a cozy yet sophisticated atmosphere, with a custom fireplace and abundant natural light. The primary suite is a true retreat, complete with plush carpeting, recessed lighting, ample closet space, and a spa-like en-suite bathroom. Throughout the home, every room exudes comfort and sophistication, from the spacious bedrooms to the beautifully designed bathrooms. Outside, the private backyard provides an expansive space for outdoor living. Whether you envision hosting summer barbecues, enjoying quiet mornings in nature, or creating the ultimate play area, this yard is ready to meet your needs. Living in the Manhattan Beach community offers more than just a beautiful home; it provides an unparalleled lifestyle. With three private beaches, two marinas, a boat ramp, and a recently updated clubhouse and playground, residents have access to endless recreational opportunities. Enjoy swimming, kayaking, boating, and more along the picturesque Magothy River. The neighborhood is also part of the top-rated Severna Park school district, making it ideal for families. Conveniently located near Annapolis, Baltimore, and Washington D.C., Manhattan Beach offers the tranquility of a waterfront lifestyle with easy access to urban amenities. This exceptional property is the perfect blend of style, comfort, and location. Schedule your private tour today and experience the unmatched charm of 312 Norfolk St—a home you’ll never want to leave!
Sold for $700,000
Street View
$700,000
312 Norfolk St, Severna Park, MD 21146
4beds
2,494sqft
Single Family Residence
Built in 1990
7,500 Square Feet Lot
$714,300 Zestimate®
$281/sqft
$4,038 Estimated rent
Home value
$714,300
$664,000 - $771,000
$4,038/mo
Zestimate® history
Owner options
List your home for rent
$4,038/mo
Rent Zestimate®
Find your next renter with Zillow Rental Manager. Plus, with online applications, you can quickly screen prospective tenants – for free.
$4,038/mo
Rent Zestimate®
Refinance and save
$4,347/mo
Est. payment
Refinancing to a lower rate could help reduce your monthly payments and save thousands over the life of the loan.
$4,347/mo
Est. payment
Explore your selling options
Work with a Zillow partner agent
Leverage their expertise and Zillow's premium Showcase listings to get your home seen by more buyers.
Get startedList with your own agent
Get your home in front of millions of buyers by listing it on Zillow.
Learn how to do itSell it yourself
Take full control of how buyers see your home on Zillow by listing For Sale by Owner (FSBO).
List your homeWhat's special
Zillow last checked:
Listing updated:
Listed by:
Michael Soper 443-839-9776,
Next Step Realty,
Listing Team: W Home Group
Bought with:
Andrew Ledford, 663877
Taylor Properties
Source: Bright MLS,MLS#: MDAA2101946
Facts & features
Interior
Bedrooms & bathrooms
- Bedrooms: 4
- Bathrooms: 4
- Full bathrooms: 3
- 1/2 bathrooms: 1
- Main level bathrooms: 1
Rooms
- Room types: Living Room, Dining Room, Primary Bedroom, Bedroom 2, Bedroom 3, Bedroom 4, Kitchen, Family Room, Sun/Florida Room, Laundry, Efficiency (Additional), Primary Bathroom, Full Bath, Half Bath
Basement
- Area: 812
Heating
- Heat Pump, Electric
Cooling
- Central Air, Electric
Appliances
- Included: Dishwasher, Microwave, Oven/Range - Electric, Refrigerator, Stainless Steel Appliance(s), Electric Water Heater
- Laundry: In Basement, Laundry Room
Features
- Bathroom - Walk-In Shower, Breakfast Area, Built-in Features, Combination Kitchen/Dining, Crown Molding, Upgraded Countertops, Wainscotting, Recessed Lighting, Primary Bath(s), Pantry, Kitchen Island, Family Room Off Kitchen, Dry Wall
- Flooring: Hardwood, Wood
- Basement: Finished,Heated,Improved,Interior Entry,Exterior Entry,Rear Entrance,Walk-Out Access,Windows
- Number of fireplaces: 1
- Fireplace features: Wood Burning
Interior area
- Total structure area: 2,494
- Total interior livable area: 2,494 sqft
- Finished area above ground: 1,682
- Finished area below ground: 812
Property
Parking
- Total spaces: 2
- Parking features: Asphalt, Driveway
- Uncovered spaces: 2
Accessibility
- Accessibility features: 2+ Access Exits
Features
- Levels: Three
- Stories: 3
- Patio & porch: Porch, Roof
- Pool features: None
- Fencing: Wood,Panel,Privacy
- Waterfront features: River
- Body of water: Magothy River
Lot
- Size: 7,500 Square Feet
Details
- Additional structures: Above Grade, Below Grade
- Parcel number: 020353090039892
- Zoning: R2
- Special conditions: Standard
Construction
Type & style
- Home type: SingleFamily
- Architectural style: Colonial
- Property subtype: Single Family Residence
Materials
- Brick
- Foundation: Brick/Mortar, Block
- Roof: Architectural Shingle
Condition
- New construction: No
- Year built: 1990
- Major remodel year: 2024
Utilities & green energy
- Electric: 200+ Amp Service
- Sewer: Public Sewer
- Water: Public
Community & HOA
Community
- Subdivision: Manhattan Beach
HOA
- Has HOA: Yes
- Amenities included: Beach Access, Boat Dock/Slip, Clubhouse, Picnic Area, Pier/Dock, Tot Lots/Playground
- HOA fee: $125 annually
- HOA name: MANHATTAN BEACH
Location
- Region: Severna Park
Financial & listing details
- Price per square foot: $281/sqft
- Tax assessed value: $440,200
- Annual tax amount: $5,200
- Date on market: 1/16/2025
- Listing agreement: Exclusive Agency
- Listing terms: Cash,Conventional,FHA,VA Loan
- Ownership: Fee Simple
Price history
| Date | Event | Price |
|---|---|---|
| 2/6/2025 | Sold | $700,000+0%$281/sqft |
Source:  Bright MLS #MDAA2101946 Report a problem Bright MLS #MDAA2101946 Report a problem | ||
| 1/16/2025 | Pending sale | $699,900-6.7%$281/sqft |
Source: Bright MLS #MDAA2101946 Report a problem | ||
| 9/21/2024 | Listing removed | $749,999$301/sqft |
Source: Bright MLS #MDAA2090998 Report a problem | ||
| 9/7/2024 | Price change | $749,999-1.3%$301/sqft |
Source: Bright MLS #MDAA2090998 Report a problem | ||
| 8/22/2024 | Price change | $760,000-1.9%$305/sqft |
Source: Bright MLS #MDAA2090998 Report a problem | ||
| 8/8/2024 | Listed for sale | $774,999+93.7%$311/sqft |
Source: Bright MLS #MDAA2090998 Report a problem | ||
| 5/20/2024 | Sold | $400,000-5.9%$160/sqft |
Source: Public Record Report a problem | ||
| 11/14/2005 | Sold | $425,000$170/sqft |
Source: Public Record Report a problem | ||
Public tax history
| Year | Property taxes | Tax assessment |
|---|---|---|
| 2025 | $5,987 +24.2% | $487,867 +10.8% |
| 2024 | $4,820 +1.4% | $440,200 +1.1% |
| 2023 | $4,755 +5.7% | $435,433 +1.1% |
| 2022 | $4,500 +1.1% | $430,667 +1.1% |
| 2021 | $4,451 +2.2% | $425,900 +2.3% |
| 2020 | $4,356 +2.2% | $416,467 -2.2% |
| 2019 | $4,262 +5.7% | $425,900 +7.1% |
| 2018 | $4,032 +2699.8% | $397,600 +5% |
| 2017 | $144 | $378,533 +5.3% |
| 2016 | $144 | $359,467 +5.6% |
| 2015 | $144 | $340,400 +0.8% |
| 2014 | -- | $337,600 +0.8% |
| 2013 | -- | $334,800 +0.8% |
| 2012 | -- | $332,000 |
| 2011 | -- | $332,000 |
| 2010 | -- | $332,000 -19.7% |
| 2009 | -- | $413,580 +13.7% |
| 2008 | -- | $363,600 +15.9% |
| 2007 | -- | $313,620 +19% |
| 2006 | -- | $263,640 +12.4% |
| 2005 | -- | $234,480 +14.2% |
| 2004 | -- | $205,320 +16.6% |
| 2003 | -- | $176,160 +4.5% |
| 2002 | -- | $168,500 +4.8% |
| 2001 | -- | $160,840 |
Find assessor info on the county website
Neighborhood: 21146
Nearby homes
- $563,100-- bd2 ba1.6k sqft310 Norfolk St, Severna Park, MD 21146Off Market
- $672,4003 bd3 ba2.3k sqft314 Norfolk St, Severna Park, MD 21146Off Market
- $616,500-- bd2 ba2k sqft308 Norfolk St, Severna Park, MD 21146Off Market
- $692,1004 bd3 ba2.8k sqft316 Norfolk St, Severna Park, MD 21146Off Market
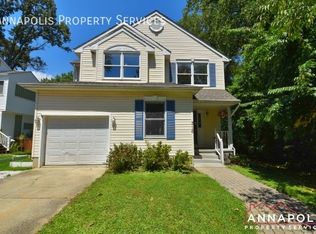
- $649,9004 bd2 ba2k sqft315 Smith Ave, Severna Park, MD 21146Off Market
- $786,0005 bd4 ba3.5k sqft306 Norfolk St, Severna Park, MD 21146Off Market
- $978,300-- bd4 ba3.2k sqft313 Smith Ave, Severna Park, MD 21146Off Market
- $994,7005 bd3 ba5k sqft313 Norfolk St, Severna Park, MD 21146Off Market
Nearby schools
GreatSchools rating
- 10/10Jones Elementary SchoolGrades: K-5Distance: 1.1 mi
- 10/10Severna Park Middle SchoolGrades: 6-8Distance: 3.6 mi
- 9/10Severna Park High SchoolGrades: 9-12Distance: 2 mi
Schools provided by the listing agent
- Elementary: Jones
- Middle: Severna Park
- High: Severna Park
- District: Anne Arundel County Public Schools
Source: Bright MLS. This data may not be complete. We recommend contacting the local school district to confirm school assignments for this home.
Get a cash offer in 3 minutes
Find out how much your home could sell for in as little as 3 minutes with a no-obligation cash offer.
Estimated market value
$714,300
Get a cash offer in 3 minutes
Find out how much your home could sell for in as little as 3 minutes with a no-obligation cash offer.
Estimated market value
$714,300
- Maryland
- Anne Arundel County
- Severna Park
- 21146
- 312 Norfolk St
Nearby cities
Nearby zip codes
Other Severna Park Topics
