A thoughtfully designed 4-bedroom home featuring a spacious modern kitchen, an open-concept living area, and an elevated rear deck that brings the feel of a mountain retreat to your own backyard. Interior finishes include elegant coffered ceilings, beautiful natural wood cabinetry, stunning quartz countertops, and a cozy fireplace that creates a warm and inviting gathering space.
All four bedrooms are conveniently located on the upper level, along with the luxurious primary en-suite bath, a full hall bath, and an additional powder room. A second powder room on the main level provides added convenience for guests and everyday living.
The home also features a fully finished garage and a fully sodded lawn, making it truly move-in ready. Located in an established neighborhood with mature trees, you'll enjoy the character and shade that only a well-established community can provide. A grocery store is within walking distance, adding everyday convenience to an already exceptional location.
Less than five minutes from Highway 321 and only 30 minutes from Charlotte, this home offers easy access to shopping, dining, employment centers, and all the amenities of the Charlotte metro area while providing the comfort and tranquility of an established neighborhood.
Under contract-show
Price cut: $14K (7/30)
$429,000
312 North St, Dallas, NC 28034
4beds
2,492sqft
Single Family Residence
Built in 2026
0.4 Acres Lot
$427,600 Zestimate®
$172/sqft
$-- HOA
What's special
Stunning quartz countertopsCozy fireplaceFully finished garageElegant coffered ceilingsElevated rear deckFully sodded lawnAdditional powder room
- 56 days
- 260
- 6
Zillow last checked:
Listing updated:
Listed by:
Richard Price richard@rwprice.com,
R.W Price Realty LLC
Source: Canopy MLS as distributed by MLS GRID,MLS#: 4407235
Facts & features
Interior
Bedrooms & bathrooms
- Bedrooms: 4
- Bathrooms: 4
- Full bathrooms: 2
- 1/2 bathrooms: 2
Primary bedroom
- Level: Upper
Bedroom s
- Level: Upper
Bedroom s
- Level: Upper
Bedroom s
- Level: Upper
Bathroom half
- Level: Main
Bathroom full
- Level: Upper
Bathroom full
- Level: Upper
Bathroom half
- Level: Upper
Dining room
- Level: Main
Family room
- Level: Main
Kitchen
- Level: Main
Laundry
- Level: Upper
Office
- Level: Main
Heating
- Central
Cooling
- Central Air
Appliances
- Included: Dishwasher, Electric Range
- Laundry: Laundry Room
Features
- Flooring: Carpet, Tile, Vinyl
- Doors: Insulated Door(s)
- Windows: Insulated Windows
- Has basement: No
Interior area
- Total structure area: 2,492
- Total interior livable area: 2,492 sqft
- Finished area above ground: 2,492
- Finished area below ground: 0
Property
Parking
- Total spaces: 2
- Parking features: Attached Garage, Garage on Main Level
- Attached garage spaces: 2
Features
- Levels: Two
- Stories: 2
Lot
- Size: 0.4 Acres
Living quarters
- Secondary features: Other - See Remarks
Details
- Parcel number: 132244
- Zoning: RES
- Special conditions: Standard
Construction
Type & style
- Home type: SingleFamily
- Property subtype: Single Family Residence
Materials
- Vinyl
- Foundation: Slab
Condition
- New construction: Yes
- Year built: 2026
Details
- Builder model: Salem
- Builder name: Remington Homes
Utilities & green energy
- Sewer: Public Sewer
- Water: City
Community & HOA
Community
- Subdivision: none
Location
- Region: Dallas
Financial & listing details
- Price per square foot: $172/sqft
- Date on market: 7/23/2026
- Cumulative days on market: 56 days
- Road surface type: Concrete, Paved
Estimated market value
$427,600
$406,000 - $449,000
$2,513/mo
Price history
| Date | Event | Price |
|---|---|---|
| 7/30/2026 | Price change | $429,000-3.2%$172/sqft |
Source:  Canopy MLS as distributed by MLS GRID #4407235 Report a problem Canopy MLS as distributed by MLS GRID #4407235 Report a problem | ||
| 7/23/2026 | Listed for sale | $443,000$178/sqft |
Source: Canopy MLS as distributed by MLS GRID #4407235 Report a problem | ||
Public tax history
Tax history is unavailable.
Monthly payment
Est. payment
Payment breakdown
Explore the cost of this home by adjusting the details. Changes won't be saved.Climate risks
Neighborhood: 28034
Nearby schools
Schools provided by the listing agent
- Elementary: Carr
- Middle: W.C. Friday
- High: North Gaston
Source: Canopy MLS as distributed by MLS GRID. This data may not be complete. We recommend contacting the local school district to confirm school assignments for this home.
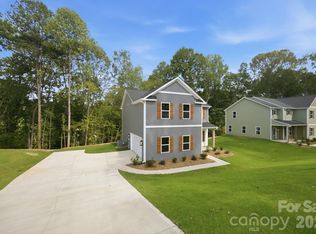

Similar homes
- $359,9003 bd3 ba2k sqft610 Queens Dr, Dallas, NC 28034New Construction

 MLS ID #4383126, Jhoselin Dionicio Arzat, River Realty Group. Canopy MLS as distributed by MLS GRID
 - $395,0003 bd3 ba2k sqft3264 Fairview Dr, Gastonia, NC 28052New Construction
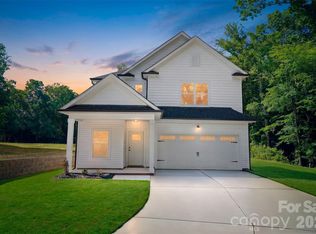 MLS ID #4382588, Valeria Gonzalez, Val Group Realty LLC. Canopy MLS as distributed by MLS GRID
 - $445,0004 bd4 ba2.5k sqft2361 Windley Dr, Gastonia, NC 28054For Sale
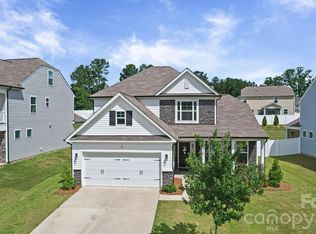 MLS ID #4397926, Cathy Young, Howard Hanna Allen Tate Gastonia. Canopy MLS as distributed by MLS GRID
 - $375,0003 bd3 ba1.9k sqft1074 Mackey Ct, Gastonia, NC 28056For Sale
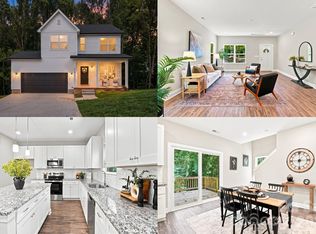 MLS ID #4422714, Kristen Bernard, Keller Williams South Park. Canopy MLS as distributed by MLS GRID
 - $459,0004 bd3 ba3k sqft224 Morning Dew Ln, Mount Holly, NC 28120For SaleMLS ID #4416799, Rachael Powell, Premier South. Canopy MLS as distributed by MLS GRID
- $450,0004 bd3 ba2.1k sqft4374 Riverton Loop, Denver, NC 28037For SaleMLS ID #4403765, Marty McCarthy, Lake Norman Realty, Inc.. Canopy MLS as distributed by MLS GRID
- $372,0004 bd3 ba2.1k sqft2211 W 7th Ave, Gastonia, NC 28052New ConstructionMLS ID #4419058, Richard Price, R.W Price Realty LLC. Canopy MLS as distributed by MLS GRID
- $449,9004 bd4 ba2.1k sqft304 N 14th St, Bessemer City, NC 28016New ConstructionMLS ID #4388712, Kendall Maggs, Premier South. Canopy MLS as distributed by MLS GRID
- $429,0003 bd3 ba1.8k sqft7553 Katherine Dr, Denver, NC 28037For SaleMLS ID #4389054, Amy Clovis, NorthGroup Real Estate LLC. Canopy MLS as distributed by MLS GRID
- $529,9004 bd3 ba2.8k sqft2108 Sabra St, Gastonia, NC 28054For SaleMLS ID #4422842, Don Gomez, C-A-RE Realty. Canopy MLS as distributed by MLS GRID
- $425,0003 bd3 ba2.2k sqft5256 Piedmont Run Rd, Mount Holly, NC 28120For SaleMLS ID #4410339, Juan Pablo Vidal Garcia, JPVG Real Estate. Canopy MLS as distributed by MLS GRID
- $495,0004 bd3 ba2.6k sqft2439 Judson Dr, Gastonia, NC 28054For SaleMLS ID #4375190, Brittany Austin, Coldwell Banker Mountain View. Canopy MLS as distributed by MLS GRID
- $454,4554 bd3 ba2.2k sqft4187 Round Table Dr, Gastonia, NC 28056New ConstructionCanopy MLS as distributed by MLS GRID
- $419,9003 bd2 ba1.6k sqft7324 Forney Hill Rd, Denver, NC 28037For SaleMLS ID #4399725, Aaron Digh, Key Real Estate Group, LLC. Canopy MLS as distributed by MLS GRID
- $372,0003 bd4 ba1.9k sqft1452 Robinwood Rd, Gastonia, NC 28054New ConstructionMLS ID #4366312, Rhonda Gordon, Keller Williams Ballantyne Area. Canopy MLS as distributed by MLS GRID
- $570,0004 bd3 ba2.4k sqft2003 Plain Field Dr, Bessemer City, NC 28016New ConstructionMLS ID #4400500, Kristina Robertson, Keller Williams Ballantyne Area. Canopy MLS as distributed by MLS GRID
- $415,0004 bd3 ba2.1k sqft5035 San Francisco Cres, Charlotte, NC 28216New ConstructionMLS ID #4413168, Stephanie Brown, Better Homes and Garden Real Estate Paracle. Canopy MLS as distributed by MLS GRID
- $450,0003 bd2 ba1.9k sqft1100 Morning View Dr, Belmont, NC 28012For SaleMLS ID #4405133, Lauren Eason, Gold House Properties LLC. Canopy MLS as distributed by MLS GRID
- $375,0004 bd3 ba1.9k sqft313 Bell St, Mount Holly, NC 28120For SaleMLS ID #4407758, Charity McMinn, Realty One Group Revolution. Canopy MLS as distributed by MLS GRID
- $479,9994 bd3 ba2.2k sqft4405 Duplin Dr, Charlotte, NC 28214For SaleMLS ID #4418715, Josie Ha, Carolina Living Associates LLC. Canopy MLS as distributed by MLS GRID
