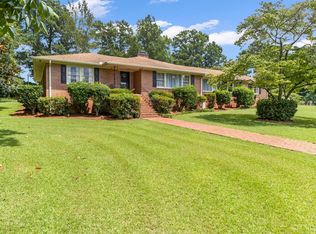
This spacious 3BR/2BA ranch offers 2,900 sq ft of single-level living with a layout that gives you room to spread out. Warm hardwood floors carry through much of the home, while multiple living and gathering spaces are centered around two fireplaces, creating plenty of flexibility for everyday living, entertaining, or working from home. The updated kitchen feels fresh and bright with white cabinetry, quartz countertops, recessed lighting, stainless appliances, and a freestanding gas range, opening easily to the surrounding living and dining areas. A separate formal dining room adds character with classic molding and a bold accent wall, while an additional finished room provides options for an office, bonus room, or flex space. The primary suite includes a private bath and hardwood flooring, with two additional bedrooms and a second full bath completing the bedroom wing. Outside, enjoy both covered front and back porch spaces, a patio, and a .94-acre corner lot with room to make the outdoor space your own. An attached carport adds everyday convenience and includes an attached utility room for added storage, while the home's mix of original character and thoughtful updates gives this classic ranch an inviting feel from room to room. Disclaimer: CMLS has not reviewed and, therefore, does not endorse vendors who may appear in listings.
For sale
$395,000
312 Nottingham Rd, Clinton, SC 29325
3beds
2,900sqft
Single Family Residence
Built in 1963
0.94 Acres Lot
$379,900 Zestimate®
$136/sqft
$-- HOA
What's special
Two fireplacesUpdated kitchenStainless appliancesFreestanding gas rangeClassic moldingWarm hardwood floorsBold accent wall
- 11 days
- 386
- 12
Likely to sell faster than
Zillow last checked:
Listing updated:
Listed by:
Kourtney O'hara,
Real Broker LLC
Source: Consolidated MLS,MLS#: 642047
Facts & features
Interior
Bedrooms & bathrooms
- Bedrooms: 3
- Bathrooms: 2
- Full bathrooms: 2
- Main level bathrooms: 2
Rooms
- Room types: Bonus Room, Office, Other
Primary bedroom
- Features: Bath-Private, Ceiling Fan(s), Floors-Hardwood
- Level: Main
Bedroom 2
- Features: Double Vanity, Bath-Shared, Ceiling Fan(s), Closet-Private, Floors-Hardwood
Bedroom 3
- Features: Double Vanity, Bath-Shared, Ceiling Fan(s), Closet-Private, Floors-Hardwood
Dining room
- Features: Fireplace, Molding, Recessed Lighting
Kitchen
- Features: Floors-Vinyl, Cabinets-Painted, Recessed Lighting, Counter Tops-Quartz
Living room
- Features: Fireplace, Floors-Hardwood, Molding, Ceiling Fan, Recessed Lights
Heating
- Central, Gas 1st Lvl
Cooling
- Central Air
Appliances
- Included: Convection Oven, Free-Standing Range, Gas Range, Dishwasher, Electric Water Heater, Ice Maker, Refrigerator, Water Filter
- Laundry: Electric, Gas, Heated Space
Features
- Ceiling Fan(s)
- Flooring: Vinyl, Hardwood
- Basement: Crawl Space
- Attic: Pull Down Stairs
- Number of fireplaces: 2
- Fireplace features: Gas Log-Natural, Masonry
Interior area
- Total structure area: 2,900
- Total interior livable area: 2,900 sqft
Video & virtual tour
Property
Parking
- Total spaces: 4
- Parking features: No Garage
Features
- Stories: 1
- Patio & porch: Patio
- Exterior features: Gutters - Full
- Fencing: None
Lot
- Size: 0.94 Acres
- Features: Corner Lot
Details
- Parcel number: 6180000021
Construction
Type & style
- Home type: SingleFamily
- Architectural style: Ranch
- Property subtype: Single Family Residence
Materials
- Brick-Partial-AbvFound, Vinyl
Condition
- New construction: No
- Year built: 1963
Utilities & green energy
- Sewer: Septic Tank
- Water: Public
- Utilities for property: Cable Available
Community & HOA
Community
- Security: Smoke Detector(s)
- Subdivision: NONE
HOA
- Has HOA: No
Location
- Region: Clinton
Financial & listing details
- Price per square foot: $136/sqft
- Tax assessed value: $339,000
- Annual tax amount: $2,536
- Date on market: 8/31/2026
- Listing agreement: Exclusive Right To Sell
- Road surface type: Paved
Estimated market value
$379,900
$361,000 - $399,000
$1,903/mo
Price history
| Date | Event | Price |
|---|---|---|
| 8/31/2026 | Listed for sale | $395,000-1.2%$136/sqft |
Source:  Consolidated MLS #642047 Report a problem Consolidated MLS #642047 Report a problem | ||
| 7/1/2025 | Listing removed | $2,450$1/sqft |
Source: Zillow Rentals Report a problem | ||
| 5/19/2025 | Price change | $2,450-5.8%$1/sqft |
Source: Zillow Rentals Report a problem | ||
| 5/2/2025 | Listed for rent | $2,600$1/sqft |
Source: Zillow Rentals Report a problem | ||
| 6/11/2024 | Listing removed | -- |
Source:  Greater Greenville AOR #1522099 Report a problem Greater Greenville AOR #1522099 Report a problem | ||
| 4/29/2024 | Price change | $399,900-5.9%$138/sqft |
Source: Greater Greenville AOR #1522099 Report a problem | ||
| 3/22/2024 | Listed for sale | $425,000+25%$147/sqft |
Source: Greater Greenville AOR #1522099 Report a problem | ||
| 5/31/2022 | Sold | $340,000-14.8%$117/sqft |
Source: Greater Greenville AOR #1469051 Report a problem | ||
| 4/28/2022 | Pending sale | $399,000$138/sqft |
Source: Greater Greenville AOR #1469051 Report a problem | ||
| 4/17/2022 | Listed for sale | $399,000$138/sqft |
Source: Greater Greenville AOR #1469051 Report a problem | ||
Public tax history
| Year | Property taxes | Tax assessment |
|---|---|---|
| 2025 | $2,536 +4.2% | $13,560 |
| 2024 | $2,434 +40% | $13,560 |
| 2023 | $1,739 +21.5% | $13,560 +67.4% |
| 2022 | $1,431 +15% | $8,100 +15.1% |
| 2021 | $1,245 | $7,040 |
| 2020 | -- | $7,040 |
| 2018 | $1,244 | $7,040 |
| 2017 | -- | $7,040 +15% |
| 2015 | $1,010 | $6,120 |
| 2014 | $1,010 | $6,120 |
| 2013 | $1,010 | $6,120 |
| 2012 | -- | $6,120 |
| 2011 | -- | $6,120 +14.8% |
| 2010 | -- | $5,330 |
Find assessor info on the county website
Monthly payment
Est. payment
Payment breakdown
Explore the cost of this home by adjusting the details. Changes won't be saved.Climate risks
Neighborhood: 29325
Nearby schools
Schools provided by the listing agent
- Elementary: Laurens County
- Middle: Laurens County
- High: Laurens County
- District: Laurens 56
Source: Consolidated MLS. This data may not be complete. We recommend contacting the local school district to confirm school assignments for this home.
Similar homes
- $375,0004 bd3 ba2.9k sqft205 Dixon St, Clinton, SC 29325For Sale
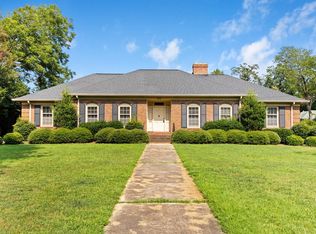
 MLS ID #1600364, Heather Hardee Tiller, BHHS C Dan Joyner - Midtown. Greater Greenville AOR
 - $449,9003 bd3 ba2.3k sqft307 S Broad St, Clinton, SC 29325For Sale
 MLS ID #1599263, Ashley Smith, EXP Realty LLC. Greater Greenville AOR
 - $469,5004 bd3 ba3k sqft701 Chestnut St, Clinton, SC 29325For Sale
 MLS ID #1601114, Heather Hardee Tiller, BHHS C Dan Joyner - Midtown. Greater Greenville AOR
 - $339,9004 bd4 ba2.4k sqft200 Belmont Stakes, Clinton, SC 29325For Sale
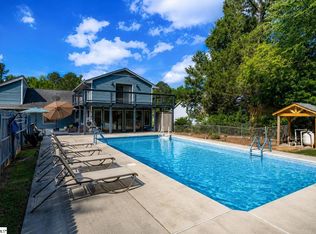 MLS ID #1597382, Holly Holland, North Group Real Estate. Greater Greenville AOR
