Skip main navigation
Sold for $425,000
  • $425,000

    312 Nutt Rd, Phoenixville, PA 19460

    3beds
    1,680sqft
    Single Family Residence
    Built in 1924
    3,375 Square Feet Lot
    $425,200 Zestimate®
    $253/sqft
    $2,600 Estimated rent

    Home value

    $425,200

    $404,000 - $446,000

    $2,600/mo

    Zestimate® history
    Loading
    Loading...

    Owner options

    List your home for rent

    $2,600/mo

    Rent Zestimate®

    Find your next renter with Zillow Rental Manager. Plus, with online applications, you can quickly screen prospective tenants – for free.

    Learn more

    $2,600/mo

    Rent Zestimate®

    Refinance and save

    $2,882/mo

    Est. payment

    Refinancing to a lower rate could help reduce your monthly payments and save thousands over the life of the loan.

    See today's rates

    $2,882/mo

    Est. payment

    Explore your selling options

    Work with a Zillow partner agent

    Leverage their expertise and Zillow's premium Showcase listings to get your home seen by more buyers.

    Get started

    List with your own agent

    Get your home in front of millions of buyers by listing it on Zillow.

    Learn how to do it

    Sell it yourself

    Take full control of how buyers see your home on Zillow by listing For Sale by Owner (FSBO).

    List your home

    What's special

    Fire pitExceptional outdoor spaceStorage shedInviting covered front porchDedicated home officeRecently remodeled bonus roomBeautifully remodeled mudroom
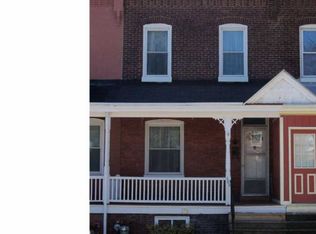
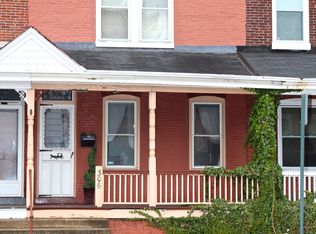
    Welcome to this charming, move-in-ready 3-bedroom, 1-bath twin home in the heart of Phoenixville! Offering the perfect blend of character, modern updates, and an unbeatable location, this home is just a short walk to vibrant downtown Phoenixville, where you'll enjoy award-winning restaurants, breweries, boutique shopping, community events, and more. Relax on the inviting covered front porch before stepping inside to a bright and welcoming living room that flows into a formal dining room. The spacious kitchen is equipped with stainless steel appliances, abundant cabinet and countertop space, and plenty of room for meal preparation. Just off the kitchen is a beautifully remodeled mudroom, providing additional storage and convenient access to the backyard. The second floor features three comfortable bedrooms with beautiful wood flooring, along with a recently remodeled bonus room that serves as the perfect dedicated home office, hobby room, or study. Enjoy the convenience of working from home without sacrificing one of the bedrooms. One of this home's standout features is the backyard. Rarely found with twin homes this close to downtown, the spacious, level, fully fenced yard offers endless possibilities for entertaining, gardening, pets, or play. Whether you're hosting summer barbecues on the patio, enjoying evenings around a fire pit, or simply relaxing outdoors, this oversized yard provides a unique outdoor living experience. A storage shed and private driveway complete the exterior, offering valuable off-street parking—a true rarity in this highly desirable neighborhood. The location is hard to beat. In addition to being within walking distance of downtown Phoenixville, you'll enjoy quick access to Routes 113, 29, 23, and 422, making commuting a breeze. Outdoor enthusiasts will appreciate being close to the Schuylkill River Trail, Reeves Park, local playgrounds, and numerous recreation areas. The home is also conveniently located near shopping, medical facilities, Phoenixville Area High School, and all the amenities that make Phoenixville one of the region's most sought-after communities. With thoughtful updates, exceptional outdoor space, a dedicated home office, and a prime walkable location, this home offers an outstanding opportunity to enjoy everything Phoenixville has to offer.

    Zillow last checked:

    Listing updated:

    Listed by:

    Janel Loughin 484-352-3482,

    Real Broker, LLC,

    Co-Listing Agent: Ashley Shivak 610-960-9219,

    Real of Pennsylvania

    Bought with:

    Patrick Conway, RS217990L

    BHHS Fox & Roach-Center City Walnut

    Connor Banning, rs348255

    BHHS Fox & Roach-Center City Walnut

    Source: Bright MLS,MLS#: PACT2129516MLS Logo

    Facts & features

    Interior

    Bedrooms & bathrooms
    • Bedrooms: 3
    • Bathrooms: 1
    • Full bathrooms: 1
    Basement
    • Area: 0
    Heating
    • Hot Water, Natural Gas
    Cooling
    • None
    Appliances
    • Included: Gas Water Heater
    Features
    • Basement: Unfinished
    • Has fireplace: No
    Interior area
    • Total structure area: 1,680
    • Total interior livable area: 1,680 sqft
    • Finished area above ground: 1,680
    • Finished area below ground: 0

    Property

    Parking
    • Total spaces: 2
    • Parking features: Driveway, Off Street, On Street
    • Uncovered spaces: 2
    Accessibility
    • Accessibility features: None
    Features
    • Levels: Two
    • Stories: 2
    • Pool features: None
    Lot
    • Size: 3,375 Square Feet
    Details
    • Additional structures: Above Grade, Below Grade
    • Parcel number: 1513 0649
    • Zoning: NCR2
    • Special conditions: Standard

    Construction

    Type & style
    • Home type: SingleFamily
    • Architectural style: Traditional
    • Property subtype: Single Family Residence
    • Attached to another structure: Yes
    Materials
    • Brick
    • Foundation: Permanent
    Condition
    • New construction: No
    • Year built: 1924

    Utilities & green energy

    • Sewer: Public Sewer
    • Water: Public

    Community & HOA

    Community
    • Subdivision: None Available
    HOA
    • Has HOA: No
    Location
    • Region: Phoenixville
    • Municipality: PHOENIXVILLE BORO

    Financial & listing details

    • Price per square foot: $253/sqft
    • Tax assessed value: $85,610
    • Annual tax amount: $4,187
    • Date on market: 7/11/2026
    • Listing agreement: Exclusive Agency
    • Listing terms: Cash,Conventional,FHA,VA Loan
    • Ownership: Fee Simple

    Price history

    DateEventPrice
    9/11/2026Sold$425,000+13.3%$253/sqft
    Source: Bright MLS #PACT2129516 Report a problem
    8/21/2026Pending sale$375,000$223/sqft
    Source: Bright MLS #PACT2129516 Report a problem
    7/16/2026Contingent$375,000$223/sqft
    Source: Bright MLS #PACT2129516 Report a problem
    7/11/2026Listed for sale$375,000+4.9%$223/sqft
    Source: Bright MLS #PACT2129516 Report a problem
    9/15/2023Sold$357,500+5.1%$213/sqft
    Source: Bright MLS #PACT2049964 Report a problem
    8/5/2023Pending sale$340,000$202/sqft
    Source: Bright MLS #PACT2049964 Report a problem
    8/1/2023Listed for sale$340,000+59.6%$202/sqft
    Source: Bright MLS #PACT2049964 Report a problem
    6/3/2019Sold$213,000-0.9%$127/sqft
    Source: Public Record Report a problem
    4/19/2019Pending sale$215,000$128/sqft
    Source: Long & Foster - Collegeville #PACT475444 Report a problem
    4/13/2019Listed for sale$215,000+7.6%$128/sqft
    Source: Long & Foster - Collegeville #PACT475444 Report a problem
    12/26/2016Listing removed$199,900$119/sqft
    Source: Long & Foster-Lafayette Hill #6864376 Report a problem
    10/12/2016Price change$199,900-7%$119/sqft
    Source: Long & Foster-Lafayette Hill #6864376 Report a problem
    9/23/2016Listed for sale$215,000+170.4%$128/sqft
    Source: Long & Foster-Lafayette Hill #6864376 Report a problem
    4/8/1997Sold$79,500$47/sqft
    Source: Public Record Report a problem

    Public tax history

    YearProperty taxesTax assessment
    2026$4,187 +3%$85,610
    2025$4,065 +1.6%$85,610
    2024$4,000 +3.2%$85,610
    2023$3,876 +7.9%$85,610 +6.2%
    2022$3,590 +1%$80,640
    2021$3,554 +201.5%$80,640
    2020$1,179 -64.2%$80,640
    2019$3,290 +2.8%$80,640
    2018$3,199 +9899.7%$80,640
    2017$32 -90%$80,640
    2016$320 $80,640
    2015$320 $80,640
    2014$320 $80,640
    2013-- $80,640
    2012-- $80,640
    2011-- $80,640
    2010-- $80,640
    2009-- $80,640
    2008-- $80,640
    2007-- $80,640
    2006-- $80,640
    2005-- $80,640
    2004-- $80,640
    2003-- $80,640
    2000-- $80,640
    Find assessor info on the county website

    Neighborhood: 19460

    Nearby schools

    GreatSchools rating
    Schools provided by the listing agent
    • High: Phoenixville Area
    • District: Phoenixville Area

    Source: Bright MLS. This data may not be complete. We recommend contacting the local school district to confirm school assignments for this home.

    Get a cash offer in 3 minutes
    Find out how much your home could sell for in as little as 3 minutes with a no-obligation cash offer.
    Estimated market value
    $425,200
    Get a cash offer in 3 minutes
    Find out how much your home could sell for in as little as 3 minutes with a no-obligation cash offer.
    Estimated market value
    $425,200