Skip main navigation
Sold
  • Price Unknown

    312 Oak Creek Ct, Springtown, TX 76082

    4beds
    3,300sqft
    Farm, Single Family Residence
    Built in 2012
    54 Acres Lot
    $2,189,400 Zestimate®
    $--/sqft
    $3,269 Estimated rent

    Home value

    $2,189,400

    $1.99M - $2.41M

    $3,269/mo

    Zestimate® history
    Loading
    Loading...

    Owner options

    List your home for rent

    $3,269/mo

    Rent Zestimate®

    Find your next renter with Zillow Rental Manager. Plus, with online applications, you can quickly screen prospective tenants – for free.

    Learn more

    $3,269/mo

    Rent Zestimate®

    Refinance and save

    Refinancing to a lower rate could help reduce your monthly payments and save thousands over the life of the loan.

    See today's rates

    Explore your selling options

    Work with a Zillow partner agent

    Leverage their expertise and Zillow's premium Showcase listings to get your home seen by more buyers.

    Get started

    List with your own agent

    Get your home in front of millions of buyers by listing it on Zillow.

    Learn how to do it

    Sell it yourself

    Take full control of how buyers see your home on Zillow by listing For Sale by Owner (FSBO).

    List your home

    What's special

    Meticulously groomed pasturesFully outfitted tack roomLed-lighted arenaComfortable main homeLush countrysideSolid wood doorsPropane heat
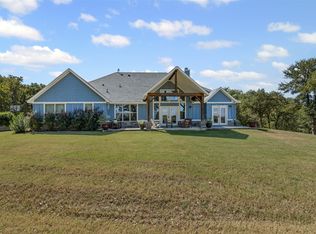
    Charming 54 Acre equine paradise with a comfortable main home and state of the art facilities. Discover your dream property with lush countryside, perfect for horse enthusiasts and nature lovers alike. Major excavation and land design projects have transformed the property into meticulously groomed pastures and riding trails. Perimeter fenced and cross-fenced with 5 separate grazing areas, plus several smaller paddocks for cattle and-or horses. Automatic waterers are a feature in every paddock. The heart of this estate is a 2,400 square foot main home, showcasing gorgeous stonework. A genuinely Texas designed house with first floor 10 foot ceilings, and all locally crafted cabinetry and solid wood doors.  Spray-foam encapsulated. The house interior was completely painted in 2023. Every detail has been thoughtfully designed, including the comprehensive security system featuring 11 cameras, all seamlessly integrated with Frontier fiber internet. Two Generac generators and dual propane tanks. Additionally, a 2-story Barndominium, complete with an air-conditioned shop and bathroom on the ground floor. Upstairs, you will find a cozy 1 bed, 1 bath living space, complete with a kitchen, living area, and downstairs laundry room. The apartment is currently operating as a successful short-term rental. The equestrian amenities include a 36x72' horse barn, with six 12x12 foot stalls, each with segregated 40 foot run-outs leading to a five acre pasture, rubber matting, and Nelson automatic waterers. An additional 2 stalls are possible leaving room for hay storage. The barn is comfortably equipped with propane heat, a 16.5 SEER HVAC, a fully outfitted tack room, and wash stall with hot and cold water. An additional 24x36' shedrow lean-to with automatic waterers is located in the 3 acre paddock behind the home. Enjoy the LED-lighted arena, freshly surfaced with premium sand, and equipped with every equestrian extra you could desire. Over 3 miles of scenic horse trails to explore!

    Zillow last checked:

    Listing updated:

    Listed by:

    Stephen Reich 0585089 817-597-8884,

    Williams Trew Real Estate 817-732-8400

    Bought with:

    Debbi Rousey

    CENTURY 21 Judge Fite Company

    Source: NTREIS,MLS#: 20772753

    Facts & features

    Interior

    Bedrooms & bathrooms
    • Bedrooms: 4
    • Bathrooms: 3
    • Full bathrooms: 2
    • 1/2 bathrooms: 1
    Primary bedroom
    • Features: Double Vanity, En Suite Bathroom, Separate Shower, Walk-In Closet(s)
    • Level: First
    • Dimensions: 16 x 12
    Bedroom
    • Features: Split Bedrooms, Walk-In Closet(s)
    • Level: Second
    • Dimensions: 19 x 12
    Bedroom
    • Features: Split Bedrooms, Walk-In Closet(s)
    • Level: Second
    • Dimensions: 16 x 14
    Bedroom
    • Features: Split Bedrooms, Walk-In Closet(s)
    • Level: Second
    • Dimensions: 13 x 12
    Dining room
    • Level: First
    • Dimensions: 14 x 11
    Kitchen
    • Features: Breakfast Bar, Dual Sinks, Granite Counters, Pantry, Pot Filler, Walk-In Pantry
    • Level: First
    • Dimensions: 15 x 10
    Laundry
    • Features: Built-in Features
    • Level: First
    • Dimensions: 10 x 8
    Living room
    • Features: Fireplace
    • Level: First
    • Dimensions: 19 x 12
    Heating
    • Central, Electric
    Cooling
    • Central Air, Electric
    Appliances
    • Included: Some Gas Appliances, Double Oven, Dishwasher, Disposal, Gas Range, Microwave, Plumbed For Gas, Vented Exhaust Fan
    Features
    • Chandelier, Decorative/Designer Lighting Fixtures, Double Vanity, Granite Counters, High Speed Internet, Open Floorplan, Pantry, Natural Woodwork, Walk-In Closet(s), Wired for Sound
    • Flooring: Carpet, Ceramic Tile
    • Has basement: No
    • Number of fireplaces: 2
    • Fireplace features: Gas Starter, Living Room, Outside, Stone, Wood Burning
    Interior area
    • Total interior livable area: 3,300 sqft

    Property

    Parking
    • Total spaces: 2
    • Parking features: Covered, Door-Single, Driveway, Electric Gate, Garage, Garage Door Opener, Kitchen Level, Oversized, Garage Faces Side
    • Attached garage spaces: 2
    • Has uncovered spaces: Yes
    Features
    • Levels: Two
    • Stories: 2
    • Patio & porch: Covered
    • Exterior features: Outdoor Living Area
    • Pool features: None
    Lot
    • Size: 54 Acres
    Details
    • Additional structures: Guest House, Outbuilding, Second Residence, Workshop, Barn(s), Stable(s)
    • Parcel number: R000097803
    • Other equipment: Generator, Negotiable
    • Horses can be raised: Yes
    • Horse amenities: Arena, Barn, Hay Storage, Tack Room, Wash Rack

    Construction

    Type & style
    • Home type: SingleFamily
    • Architectural style: Ranch,Farmhouse
    • Property subtype: Farm, Single Family Residence
    Materials
    • Rock, Stone
    • Foundation: Slab
    • Roof: Composition
    Condition
    • Year built: 2012

    Utilities & green energy

    • Sewer: Septic Tank
    • Water: Public, Well
    • Utilities for property: Electricity Available, Septic Available, Separate Meters, Water Available

    Community & neighborhood

    Location
    • Region: Springtown
    • Subdivision: None

    Other

    Other facts
    • Road surface type: Gravel, Asphalt

    Price history

    DateEventPrice
    1/30/2025Sold--
    Source: NTREIS #20772753 Report a problem
    11/21/2024Contingent$2,295,000$695/sqft
    Source: NTREIS #20772753 Report a problem
    11/7/2024Listed for sale$2,295,000$695/sqft
    Source: NTREIS #20772753 Report a problem
    9/29/2024Listing removed$2,295,000$695/sqft
    Source: Williams Trew - An Ebby Halliday Real Estate Company #20448316 Report a problem
    9/13/2024Price change$2,295,000+16.2%$695/sqft
    Source: Williams Trew - An Ebby Halliday Real Estate Company #20448316 Report a problem
    8/21/2024Price change$1,975,000-1%$598/sqft
    Source: NTREIS #20448316 Report a problem
    8/1/2024Price change$1,995,000-12.3%$605/sqft
    Source: NTREIS #20448316 Report a problem
    7/23/2024Price change$2,275,000-2.2%$689/sqft
    Source: NTREIS #20448316 Report a problem
    7/8/2024Price change$2,325,000-1.1%$705/sqft
    Source: NTREIS #20448316 Report a problem
    6/11/2024Price change$2,350,000-1.1%$712/sqft
    Source: NTREIS #20448316 Report a problem
    5/30/2024Price change$2,375,000-1%$720/sqft
    Source: NTREIS #20448316 Report a problem
    4/25/2024Price change$2,400,000-1%$727/sqft
    Source: NTREIS #20448316 Report a problem
    3/29/2024Price change$2,424,995-1%$735/sqft
    Source: NTREIS #20448316 Report a problem
    3/8/2024Price change$2,450,000-2%$742/sqft
    Source: NTREIS #20448316 Report a problem
    10/12/2023Listed for sale$2,500,000+42.9%$758/sqft
    Source: NTREIS #20448316 Report a problem
    8/15/2022Sold--
    Source: NTREIS #14742729 Report a problem
    7/14/2022Pending sale$1,750,000$530/sqft
    Source: Weichert Pro #14742729 Report a problem
    7/14/2022Contingent$1,750,000$530/sqft
    Source: NTREIS #14742729 Report a problem
    6/23/2022Price change$1,750,000-11.6%$530/sqft
    Source: NTREIS #14742729 Report a problem
    1/20/2022Listed for sale$1,980,000-9.2%$600/sqft
    Source: NTREIS #14742729 Report a problem
    11/7/2021Listing removed--
    Source: Weichert Pro Report a problem
    5/11/2021Listed for sale$2,180,000$661/sqft
    Source: Weichert Pro #14573202 Report a problem

    Public tax history

    YearProperty taxesTax assessment
    2025$9,265 +24.4%$924,100 +92.3%
    2024$7,449 +0.6%$480,450
    2023$7,405 +14.6%$480,450 +22.2%
    2022$6,462 +6.6%$393,260
    2021$6,063 +2.8%$393,260 +22.6%
    2020$5,896 +10.6%$320,780
    2019$5,330 +3%$320,780 +20.6%
    2018$5,173 -0.3%$265,960
    2017$5,190 -3.7%$265,960 +0.8%
    2016$5,390 +14.8%$263,800 +4.2%
    2015$4,697 $253,200 +12%
    2014$4,697 $226,060 +282.2%
    2013-- $59,140

    Find assessor info on the county website

    Neighborhood: 76082

    Nearby schools

    GreatSchools rating
    Schools provided by the listing agent
    • Elementary: Springtown
    • Middle: Springtown
    • High: Springtown
    • District: Springtown ISD

    Source: NTREIS. This data may not be complete. We recommend contacting the local school district to confirm school assignments for this home.

    Get a cash offer in 3 minutes
    Find out how much your home could sell for in as little as 3 minutes with a no-obligation cash offer.
    Estimated market value
    $2,189,400
    Get a cash offer in 3 minutes
    Find out how much your home could sell for in as little as 3 minutes with a no-obligation cash offer.
    Estimated market value
    $2,189,400