This beautiful home has been lovingly cared for, maintained and UDPATED! The home features 4 Bedrooms, 2 1/2 Bath, with a full finished basement. On the main level you will find a welcoming foyer, an oversize living/family room, the large, newly updated kitchen with new white cabinets, gorgeous quartz counter tops and quartz backsplash, stainless steel appliances, Farm House sink, a large island and a bedroom which can also be used as an office. Upstairs you will find 3 oversize bedrooms, including the extra large master bedroom with an en-suite bath. The second full bath is also on the 2nd level. Outside you will find a large yard perfect for entertaining. The above ground pool (with pool heater), was added in 2021 with a nice deck and beautiful stone around the perimeter. This home has plenty of room for storage and extra living space in the large full finished basement. The basement was finished in 2017 and features a large bar with granite counter tops. *** NO EXPENSES WERE SPARED WITH THE MANY UPDATES TO THIS HOME IN THE LAST 2 YEARS, INCLUDING: New Roof (2022), New A/C (2019), New Furnace (2019), New Humidifier (2019), New Hot Water Heater (2022), New Sump Pump with back up pump (2022), New Ejector Pit (2022), New PVC Sewer Line (2017), New Updated Kitchen (2022), New SS Appliances (2022), New SS Washer and Dryer (2019). The home is conveniently located close major expressways, O'Hare Airport, Forest Preserve with walking trails, Parks and many Shops and Restaurants. The home is priced to sell with so many of the major big ticket updates recently done! Nothing to do but move right in and make this home yours!
Closed
$477,500
312 Oak Meadows Dr, Wood Dale, IL 60191
4beds
2,088sqft
Single Family Residence
Built in 1994
7,405 Square Feet Lot
$552,100 Zestimate®
$229/sqft
$3,485 Estimated rent
Home value
$552,100
$524,000 - $580,000
$3,485/mo
Zestimate® history
Owner options
List your home for rent
$3,485/mo
Rent Zestimate®
Find your next renter with Zillow Rental Manager. Plus, with online applications, you can quickly screen prospective tenants – for free.
$3,485/mo
Rent Zestimate®
Refinance and save
$3,373/mo
Est. payment
Refinancing to a lower rate could help reduce your monthly payments and save thousands over the life of the loan.
$3,373/mo
Est. payment
Explore your selling options
Work with a Zillow partner agent
Leverage their expertise and Zillow's premium Showcase listings to get your home seen by more buyers.
Get startedList with your own agent
Get your home in front of millions of buyers by listing it on Zillow.
Learn how to do itSell it yourself
Take full control of how buyers see your home on Zillow by listing For Sale by Owner (FSBO).
List your homeWhat's special
Ground poolLarge yardBack up pumpLarge islandExtra large master bedroomFarm house sinkFamily room
Zillow last checked:
Listing updated:
Listed by:
Gina Hogan 630-525-1100,
@properties Christie's International Real Estate
Bought with:
Shamar Brossard
Compass
Source: MRED as distributed by MLS GRID,MLS#: 11844522
Facts & features
Interior
Bedrooms & bathrooms
- Bedrooms: 4
- Bathrooms: 3
- Full bathrooms: 2
- 1/2 bathrooms: 1
Rooms
- Room types: No additional rooms
Primary bedroom
- Features: Bathroom (Full)
- Level: Second
- Area: 252 Square Feet
- Dimensions: 18X14
Bedroom 2
- Level: Second
- Area: 176 Square Feet
- Dimensions: 16X11
Bedroom 3
- Level: Second
- Area: 256 Square Feet
- Dimensions: 16X16
Bedroom 4
- Level: Main
- Area: 81 Square Feet
- Dimensions: 9X9
Dining room
- Level: Main
- Area: 299 Square Feet
- Dimensions: 23X13
Family room
- Level: Main
- Area: 726 Square Feet
- Dimensions: 33X22
Kitchen
- Level: Main
- Area: 368 Square Feet
- Dimensions: 16X23
Laundry
- Level: Basement
- Area: 98 Square Feet
- Dimensions: 14X7
Living room
- Level: Main
- Area: 322 Square Feet
- Dimensions: 23X14
Heating
- Natural Gas
Cooling
- Central Air
Appliances
- Included: Range, Microwave, Dishwasher, Washer, Dryer, Disposal
- Laundry: Gas Dryer Hookup
Features
- Basement: Finished,Full
- Number of fireplaces: 1
- Fireplace features: Electric, Family Room
Interior area
- Total structure area: 3,117
- Total interior livable area: 2,088 sqft
Property
Parking
- Total spaces: 2
- Parking features: On Site, Garage Owned, Attached, Garage
- Attached garage spaces: 2
Accessibility
- Accessibility features: No Disability Access
Features
- Stories: 2
- Patio & porch: Patio, Porch
- Pool features: Above Ground
Lot
- Size: 7,405 Square Feet
Details
- Parcel number: 0322208004
- Special conditions: None
Construction
Type & style
- Home type: SingleFamily
- Property subtype: Single Family Residence
Materials
- Vinyl Siding, Brick
Condition
- New construction: No
- Year built: 1994
Utilities & green energy
- Electric: Circuit Breakers, Fuses
- Sewer: Public Sewer
- Water: Public
Community & HOA
HOA
- Services included: None
Location
- Region: Wood Dale
Financial & listing details
- Price per square foot: $229/sqft
- Tax assessed value: $139,271
- Annual tax amount: $10,100
- Date on market: 7/27/2023
- Listing terms: Conventional
- Ownership: Fee Simple
Price history
| Date | Event | Price |
|---|---|---|
| 10/2/2023 | Sold | $477,500+0.5%$229/sqft |
Source:  MRED as distributed by MLS GRID #11844522 Report a problem MRED as distributed by MLS GRID #11844522 Report a problem | ||
| 9/29/2023 | Pending sale | $475,000$227/sqft |
Source: MRED as distributed by MLS GRID #11844522 Report a problem | ||
| 8/8/2023 | Contingent | $475,000$227/sqft |
Source: MRED as distributed by MLS GRID #11844522 Report a problem | ||
| 7/27/2023 | Listed for sale | $475,000+5.8%$227/sqft |
Source: MRED as distributed by MLS GRID #11844522 Report a problem | ||
| 7/27/2023 | Listing removed | -- |
Source: MRED as distributed by MLS GRID #11823664 Report a problem | ||
| 7/18/2023 | Contingent | $449,000$215/sqft |
Source: MRED as distributed by MLS GRID #11823664 Report a problem | ||
| 7/13/2023 | Listed for sale | $449,000+25.1%$215/sqft |
Source: MRED as distributed by MLS GRID #11823664 Report a problem | ||
| 6/30/2020 | Listing removed | $359,000$172/sqft |
Source: Redfin Corporation #10721247 Report a problem | ||
| 6/7/2020 | Pending sale | $359,000$172/sqft |
Source: Redfin Corporation #10721247 Report a problem | ||
| 5/28/2020 | Listed for sale | $359,000+36.2%$172/sqft |
Source: Redfin Corporation #10721247 Report a problem | ||
| 5/26/2015 | Sold | $263,500-2.4%$126/sqft |
Source: MRED as distributed by MLS GRID #08759706 Report a problem | ||
| 3/26/2015 | Pending sale | $269,900$129/sqft |
Source: Riklin Realty #08759706 Report a problem | ||
| 2/23/2015 | Price change | $269,900-6.9%$129/sqft |
Source: Riklin Realty #08759706 Report a problem | ||
| 1/22/2015 | Price change | $289,900-3.3%$139/sqft |
Source: Homepath #08759706 Report a problem | ||
| 12/21/2014 | Price change | $299,900-4.6%$144/sqft |
Source: Homepath #08759706 Report a problem | ||
| 11/22/2014 | Price change | $314,500-3.4%$151/sqft |
Source: Homepath #08759706 Report a problem | ||
| 10/24/2014 | Listed for sale | $325,500+20.8%$156/sqft |
Source: Homepath #08759706 Report a problem | ||
| 5/16/2014 | Listing removed | $269,500$129/sqft |
Source: United Real Estate - Chicago #08583063 Report a problem | ||
| 5/7/2014 | Price change | $269,500-1.3%$129/sqft |
Source: United Real Estate - Chicago #08583063 Report a problem | ||
| 4/12/2014 | Listed for sale | $273,000+1.3%$131/sqft |
Source: United Real Estate - Chicago #08583063 Report a problem | ||
| 2/3/2014 | Listing removed | $269,500$129/sqft |
Source: Coldwell Banker Residential Brokerage - Oakbrook #08266256 Report a problem | ||
| 12/21/2013 | Pending sale | $269,500$129/sqft |
Source: Coldwell Banker Residential Brokerage - Oakbrook #08266256 Report a problem | ||
| 12/12/2013 | Price change | $269,500+1.3%$129/sqft |
Source: Coldwell Banker Residential Brokerage - Oakbrook #08266256 Report a problem | ||
| 8/4/2013 | Listed for sale | $266,000+2.3%$127/sqft |
Source: Coldwell Banker Residential Brokerage - Oakbrook #08266256 Report a problem | ||
| 6/21/2013 | Listing removed | $260,000$125/sqft |
Source: Coldwell Banker Residential Brokerage - Oakbrook #08266256 Report a problem | ||
| 2/9/2013 | Listed for sale | $260,000-21.9%$125/sqft |
Source: Coldwell Banker Residential Brokerage - Oakbrook #08266256 Report a problem | ||
| 2/10/2005 | Sold | $333,000+28.1%$159/sqft |
Source: Public Record Report a problem | ||
| 6/17/1999 | Sold | $260,000+18.2%$125/sqft |
Source: Public Record Report a problem | ||
| 10/17/1994 | Sold | $220,000$105/sqft |
Source: Public Record Report a problem | ||
Public tax history
| Year | Property taxes | Tax assessment |
|---|---|---|
| 2024 | $11,147 +5.7% | $139,271 +8.8% |
| 2023 | $10,543 -0.8% | $128,030 +0.5% |
| 2022 | $10,631 +5.3% | $127,390 +4.4% |
| 2021 | $10,100 +3% | $122,020 +4.4% |
| 2020 | $9,809 +4% | $116,880 +4% |
| 2019 | $9,433 +3.5% | $112,380 +5.1% |
| 2018 | $9,116 +3.2% | $106,970 +4.6% |
| 2017 | $8,838 +4.1% | $102,230 +8.3% |
| 2016 | $8,491 +2.7% | $94,390 +8.2% |
| 2015 | $8,267 +1.1% | $87,200 +1.8% |
| 2014 | $8,177 +1.1% | $85,640 -2% |
| 2013 | $8,085 +1.3% | $87,390 -6.4% |
| 2012 | $7,985 -3.2% | $93,320 -14.6% |
| 2011 | $8,248 -1.1% | $109,280 -11.4% |
| 2010 | $8,338 +2.7% | $123,340 -9.1% |
| 2009 | $8,115 +0.8% | $135,630 |
| 2008 | $8,047 +7.4% | $135,630 +7.6% |
| 2007 | $7,489 +13.9% | $126,050 +13.1% |
| 2006 | $6,576 +6.5% | $111,420 +8% |
| 2005 | $6,172 +6.6% | $103,160 +6.5% |
| 2004 | $5,789 +3% | $96,860 +9% |
| 2003 | $5,623 +4.8% | $88,860 +4.4% |
| 2002 | $5,368 +4.1% | $85,140 +8.1% |
| 2001 | $5,157 +18.9% | $78,740 +5.8% |
| 2000 | $4,337 | $74,420 |
Find assessor info on the county website
Neighborhood: 60191
Nearby homes
- $655,0004 bd4 ba3k sqft308 Oak Meadows Dr, Wood Dale, IL 60191Off Market
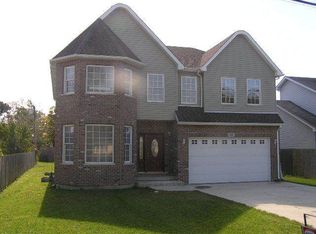
- $600,0005 bd4 ba3.3k sqft316 Oak Meadows Dr, Wood Dale, IL 60191Sold

- $465,4003 bd2 ba1.8k sqft304 Oak Meadows Dr, Wood Dale, IL 60191Off Market
- $667,000-- bd2 ba3.3k sqft320 Oak Meadows Dr, Wood Dale, IL 60191Off Market
- $950,0005 bd5 ba4.1k sqft926 E Crest Ave, Addison, IL 60101New Construction
- $707,4004 bd4 ba3.2k sqft934 E Crest Ave, Addison, IL 60101Off Market
- $555,5004 bd2 ba2.7k sqft918 E Crest Ave, Addison, IL 60101Off Market
- $470,300-- bd2 ba2k sqft300 Oak Meadows Dr, Wood Dale, IL 60191Off Market
Nearby schools
GreatSchools rating
- 6/10W a Johnson SchoolGrades: K-5Distance: 0.6 mi
- 7/10Blackhawk Middle SchoolGrades: 6-8Distance: 0.9 mi
- 5/10Fenton High SchoolGrades: 9-12Distance: 1.1 mi
Schools provided by the listing agent
- Elementary: W A Johnson Elementary School
- Middle: Blackhawk Middle School
- High: Fenton High School
- District: 2
Source: MRED as distributed by MLS GRID. This data may not be complete. We recommend contacting the local school district to confirm school assignments for this home.
Get a cash offer in 3 minutes
Find out how much your home could sell for in as little as 3 minutes with a no-obligation cash offer.
Estimated market value
$552,100
Get a cash offer in 3 minutes
Find out how much your home could sell for in as little as 3 minutes with a no-obligation cash offer.
Estimated market value
$552,100
- Illinois
- DuPage County
- Addison
- 60191
- 312 Oak Meadows Dr
Nearby cities
Nearby zip codes
Other Addison Topics
