4 CAR HEATED TANDEM GARAGE!! Rarely do you find a home that offers this much space, flexibility, and functionality! This beautifully remodeled 5-bedroom, 3-bath ranch features an incredible heated 4-car tandem garage, making it the perfect fit for car enthusiasts, hobbyists, contractors, business owners, or anyone in need of exceptional storage and workspace. The main level offers convenient ranch-style living with 3 spacious bedrooms, 2 full bathrooms, and a first-floor laundry room. The finished basement provides even more living space with 2 additional bedrooms, a full bathroom, and a large recreation room that's ideal for entertaining, a media room, home gym, playroom, or additional family room. Step outside to enjoy the fully fenced backyard featuring a deck, patio, and mature trees, creating a private setting for relaxing or entertaining guests. Conveniently located in a desirable North Aurora neighborhood with easy access to I-88, shopping, restaurants, and everyday conveniences. Whether you're looking for extra room to spread out, space to pursue your hobbies, or a garage that's truly hard to find, this exceptional home delivers it all.
New
$419,900
312 Oak St, North Aurora, IL 60542
5beds
1,300sqft
Single Family Residence
Built in 1957
-- sqft lot
$-- Zestimate®
$323/sqft
$-- HOA
What's special
Finished basementAdditional family roomFully fenced backyardMature treesFirst-floor laundry roomMedia roomHome gym
- --
- on Zillow |
- 391
- views |
- 17
- saves |
Zillow last checked:
Listed by:
Gina Johansen, ABR (630)364-6618,
Keller Williams Infinity
Source: MRED as distributed by MLS GRID,MLS#: 12695137
Loading...
Facts & features
Interior
Bedrooms & bathrooms
- Bedrooms: 5
- Bathrooms: 3
- Full bathrooms: 3
Rooms
- Room types: Bedroom 5
Primary bedroom
- Features: Flooring (Vinyl), Bathroom (Full)
- Level: Main
- Area: 156 Square Feet
- Dimensions: 12X13
Bedroom 2
- Features: Flooring (Vinyl)
- Level: Main
- Area: 168 Square Feet
- Dimensions: 14X12
Bedroom 3
- Features: Flooring (Vinyl)
- Level: Main
- Area: 126 Square Feet
- Dimensions: 14X9
Bedroom 4
- Features: Flooring (Ceramic Tile)
- Level: Basement
- Area: 168 Square Feet
- Dimensions: 14X12
Bedroom 5
- Features: Flooring (Vinyl)
- Level: Basement
- Area: 130 Square Feet
- Dimensions: 13X10
Dining room
- Features: Flooring (Vinyl)
- Level: Main
- Area: 117 Square Feet
- Dimensions: 13X9
Family room
- Features: Flooring (Ceramic Tile)
- Level: Basement
- Area: 400 Square Feet
- Dimensions: 25X16
Kitchen
- Features: Kitchen (Updated Kitchen), Flooring (Vinyl)
- Level: Main
- Area: 80 Square Feet
- Dimensions: 10X8
Laundry
- Features: Flooring (Vinyl)
- Level: Main
- Area: 48 Square Feet
- Dimensions: 8X6
Living room
- Features: Flooring (Vinyl), Window Treatments (Skylight(s))
- Level: Main
- Area: 256 Square Feet
- Dimensions: 16X16
Heating
- Natural Gas
Cooling
- Central Air
Appliances
- Included: Range, Microwave, Dishwasher, Refrigerator, Washer, Dryer, Stainless Steel Appliance(s), Water Softener
- Laundry: Main Level, In Unit
Features
- Cathedral Ceiling(s), 1st Floor Bedroom, 1st Floor Full Bath, Quartz Counters
- Flooring: Laminate
- Windows: Screens, Skylight(s)
- Basement: Finished,Full
- Attic: Pull Down Stair
Interior area
- Total structure area: 2,350
- Total interior livable area: 1,300 sqft
- Finished area below ground: 900
Property
Parking
- Total spaces: 4
- Parking features: Concrete, Heated Garage, Yes, Garage Owned, Detached, Garage
- Garage spaces: 4
Accessibility
- Accessibility features: No Disability Access
Features
- Stories: 1
- Patio & porch: Deck, Patio
- Fencing: Fenced
Lot
- Dimensions: 75 x 143 x 73 x 140
- Features: Mature Trees
Details
- Additional structures: Shed(s)
- Parcel number: 1504127009
- Special conditions: None
- Other equipment: Water-Softener Owned, Ceiling Fan(s), Radon Mitigation System
Construction
Type & style
- Home type: SingleFamily
- Architectural style: Ranch
- Property subtype: Single Family Residence
Materials
- Vinyl Siding
- Foundation: Concrete Perimeter
- Roof: Asphalt
Condition
- New construction: No
- Year built: 1957
- Major remodel year: 2026
Utilities & green energy
- Sewer: Public Sewer
- Water: Public
Community & HOA
HOA
- Services included: None
Location
- Region: North Aurora
Financial & listing details
- Price per square foot: $323/sqft
- Tax assessed value: $274,287
- Annual tax amount: $6,455
- Ownership: Fee Simple
Estimated market value
Not available
Estimated sales range
Not available
Not available
Price history
| Date | Event | Price |
|---|---|---|
| 2/25/2026 | Sold | $228,500+30.6%$176/sqft |
Source:  MRED as distributed by MLS GRID #12566314 Report a problem MRED as distributed by MLS GRID #12566314 Report a problem | ||
| 2/15/2026 | Contingent | $175,000$135/sqft |
Source: MRED as distributed by MLS GRID #12566314 Report a problem | ||
| 2/13/2026 | Listed for sale | $175,000-0.8%$135/sqft |
Source: MRED as distributed by MLS GRID #12566314 Report a problem | ||
| 7/22/2011 | Sold | $176,500-4.5%$136/sqft |
Source: MRED as distributed by MLS GRID #07817546 Report a problem | ||
| 5/29/2011 | Listed for sale | $184,900+5.7%$142/sqft |
Source: RE/MAX Town & Country #7817546 Report a problem | ||
| 7/24/2003 | Sold | $175,000$135/sqft |
Source: Public Record Report a problem | ||
Public tax history
| Year | Property taxes | Tax assessment |
|---|---|---|
| 2024 | $6,350 +4.5% | $91,429 +11.9% |
| 2023 | $6,074 +5.8% | $81,691 +9.6% |
| 2022 | $5,742 +4.9% | $74,536 +7.4% |
| 2021 | $5,475 -7.9% | $69,394 -5.6% |
| 2020 | $5,943 +5.8% | $73,543 +10.3% |
| 2019 | $5,615 +5.5% | $66,697 +8.3% |
| 2018 | $5,323 +16.3% | $61,613 +17.4% |
| 2017 | $4,578 +3% | $52,490 +19.9% |
| 2016 | $4,446 | $43,786 -1.3% |
| 2015 | -- | $44,381 +11.2% |
| 2014 | -- | $39,922 -1.3% |
| 2013 | -- | $40,456 -8.4% |
| 2012 | -- | $44,158 -16.1% |
| 2011 | -- | $52,651 -7.4% |
| 2010 | -- | $56,874 -7% |
| 2009 | -- | $61,135 +0.7% |
| 2008 | -- | $60,685 -14.1% |
| 2007 | -- | $70,643 +6.6% |
| 2006 | -- | $66,256 +7.5% |
| 2005 | -- | $61,605 +6.7% |
| 2004 | -- | $57,726 +7.3% |
| 2003 | -- | $53,814 +8.2% |
| 2002 | -- | $49,731 +8.6% |
| 2001 | -- | $45,805 +13.5% |
| 2000 | -- | $40,361 |
Find assessor info on the county website
Monthly payment
Est. payment
Payment breakdown
Explore the cost of this home by adjusting the details. Changes won't be saved.Climate risks
Neighborhood: 60542
Nearby schools
GreatSchools rating
- 6/10Goodwin Elementary SchoolGrades: PK-5Distance: 0.5 mi
- 6/10Jewel Middle SchoolGrades: 6-8Distance: 1.5 mi
- 4/10West Aurora High SchoolGrades: 9-12Distance: 3.1 mi
Schools provided by the listing agent
- Elementary: Goodwin Elementary School
- Middle: Jewel Middle School
- High: West Aurora High School
- District: 129
Source: MRED as distributed by MLS GRID. This data may not be complete. We recommend contacting the local school district to confirm school assignments for this home.
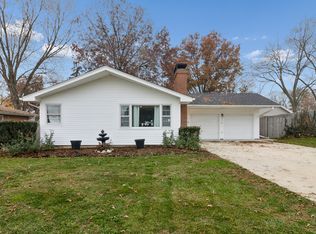
- $309,0002 bd2 ba1k sqft310 Oak St, North Aurora, IL 60542Sold
- $347,7003 bd1 ba1.8k sqft314 Oak St, North Aurora, IL 60542Off Market
- $331,7003 bd1 ba1.5k sqft311 Hillside Pl, North Aurora, IL 60542Off Market
- $299,4003 bd1 ba1.1k sqft316 Oak St, North Aurora, IL 60542Off Market
- $337,7003 bd1 ba1.4k sqft308 Oak St, North Aurora, IL 60542Off Market
- $318,5003 bd1 ba1k sqft309 Hillside Pl, North Aurora, IL 60542Off Market
- $323,4003 bd2 ba1k sqft313 Hillside Pl, North Aurora, IL 60542Off Market
- $359,4003 bd2 ba1.7k sqft315 Hillside Pl, North Aurora, IL 60542Off Market
A local agent can set up tours, give advice and negotiate with sellers.
A local lender can help you make sure your offer is ready when you are.
Similar homes
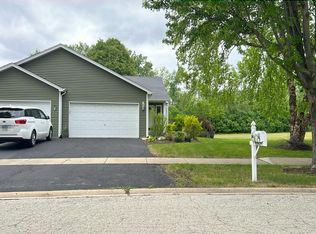
- $--2 bd2 ba1k sqft30 S Walnut Dr, North Aurora, IL 60542Auction
 Auction.com 4
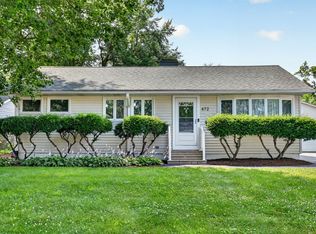
 - $385,0003 bd2 ba1.6k sqft472 Douglas Rd, Batavia, IL 60510New
 MLS ID #12679015, Jayne Menne, Willow Real Estate, Inc. MRED as distributed by MLS GRID
 - $450,0004 bd3 ba1.6k sqft1319 W State St, Geneva, IL 60134New
 MLS ID #12685961, Jeffrey Kenyon, Coldwell Banker Real Estate Group. MRED as distributed by MLS GRID
 - $399,9003 bd3 ba1.6k sqft606 Berkshire Ct, Oswego, IL 60543New
 MLS ID #12695987, Joanne LaVia, CSC,SFR, Coldwell Banker Real Estate Group. MRED as distributed by MLS GRID
 - $420,0003 bd2 ba1.5k sqft28W719 Barnes Ave, West Chicago, IL 60185NewMLS ID #12697103, Mary Ann Manna, Manna Real Estate. MRED as distributed by MLS GRID
- $300,0004 bd2 ba1.5k sqft420 Robinhood Dr, Aurora, IL 60505NewMLS ID #12682495, Anai Rodriguez, Keller Williams Innovate - Aurora. MRED as distributed by MLS GRID
- $--4 bd2 ba1.7k sqft710 Talma St, Aurora, IL 60505AuctionServiceLink Auction
- $399,0004 bd3 ba1.7k sqft720 McClaran Ave, Aurora, IL 60506ActiveMLS ID #12692799, Jane Price, CRS,e-PRO,SFR, Fox Valley Real Estate. MRED as distributed by MLS GRID
- $425,0003 bd3 ba1.6k sqft918 Horseshoe Ct, Carol Stream, IL 60188NewMLS ID #12700505, Julie Hasiewicz, RE/MAX Suburban. MRED as distributed by MLS GRID
- $500,0003 bd3 ba1.7k sqft2013 Beecher Rd, Plano, IL 60545NewMLS ID #12702102, Ann Moehring, eXp Realty - Yorkville. MRED as distributed by MLS GRID
- $398,0003 bd3 ba1.8k sqft1191 Ivy Ct, Bartlett, IL 60103NewMLS ID #12708038, Prince Eapen, Achieve Real Estate Group Inc. MRED as distributed by MLS GRID
- $395,9004 bd2 ba1.4k sqft1812 Downey Ct, Hanover Park, IL 60133ActiveMLS ID #12641175, Balwinder Chhokar-Sahota, Midwest Real Estate, Inc.. MRED as distributed by MLS GRID
- $300,0003 bd1 ba1k sqft434 Cleveland Ave, Batavia, IL 60510NewMLS ID #12706483, Stephanie Gosselin, RE/MAX All Pro - St Charles. MRED as distributed by MLS GRID
- $379,0003 bd2 ba1.1k sqft1215 W Roosevelt Rd, Wheaton, IL 60187NewMLS ID #12664931, Jennifer Cavanaugh, Coldwell Banker Realty. MRED as distributed by MLS GRID
- $--3 bd2 ba1.4k sqft13 N 12th St, St Charles, IL 60174AuctionServiceLink Auction
- $399,9003 bd2 ba1.2k sqft23 W Prairie Ave, Lombard, IL 60148NewMLS ID #12698918, Amy Pecoraro, CSC,SRES, Amy Pecoraro and Associates. MRED as distributed by MLS GRID
- $440,0003 bd4 ba1.7k sqft317 W Harvard Cir, South Elgin, IL 60177NewMLS ID #12688547, Dawn Larsen, ABR, Baird & Warner. MRED as distributed by MLS GRID
- $509,0003 bd3 ba1.9k sqft3270 Hopewell Dr, Aurora, IL 60502NewMLS ID #12707169, Sairavi Suribhotla, Keller Williams Infinity. MRED as distributed by MLS GRID
- $--3 bd2 ba1.3k sqft39 Whitney Way, Montgomery, IL 60538AuctionServiceLink Auction
- $475,0003 bd2 ba1.2k sqft6949 Meadowcrest Dr, Downers Grove, IL 60516NewMLS ID #12669399, Cathleen Callen, Coldwell Banker Realty. MRED as distributed by MLS GRID
