LEWES LIVING is yours from this in-town, beautifully appointed home in Pilottown Village! Enjoy the perfect blend of charm & modern elegance with beautiful hardwood flooring throughout the first level, including the gorgeous kitchen with stainless steel appliances & sparkling granite countertops - open to the dining & living room with gas fireplace providing a warm ambiance for entertaining or relaxing. The inviting sunroom bump out floods the space with natural light, offering a peaceful retreat to enjoy your morning coffee while taking in picturesque views of the property. The primary suite offers excellent privacy with luxe en-suite bath and set apart from the 3 additional first level bedrooms by the main living area. The second level offers a versatile bonus room, ideal for a home office, playroom, or work space giving you the flexibility to customize to suit your needs, and plenty of storage with the floored, walk-up attic. Enjoy the outdoors from the front porch, or step out to the rear paver patio featuring a stylish retractable awning for comfortable outdoor entertaining regardless of weather. The tastefully landscaped backyard showcases beautiful blooms, mature trees, and a rock fountain that creates a serene soundtrack to complement the tranquil atmosphere. Nestled in vibrant Pilottown Village, enjoy easy access to downtown shops, dining, and entertainment, as well as the beautiful beaches that make Lewes a sought-after destination. Don’t miss the opportunity to make this exceptional property your new home. Schedule a tour and experience the unparalleled charm of this in-town Lewes gem!
Sold for $815,000
$815,000
312 Ocean View Blvd, Lewes, DE 19958
4beds
2,607sqft
Single Family Residence
Built in 2013
10,019 Square Feet Lot
$813,300 Zestimate®
$313/sqft
$2,668 Estimated rent
Home value
$813,300
$740,000 - $886,000
$2,668/mo
Zestimate® history
Owner options
List your home for rent
$2,668/mo
Rent Zestimate®
Find your next renter with Zillow Rental Manager. Plus, with online applications, you can quickly screen prospective tenants – for free.
$2,668/mo
Rent Zestimate®
Refinance and save
$3,805/mo
Est. payment
Refinancing to a lower rate could help reduce your monthly payments and save thousands over the life of the loan.
$3,805/mo
Est. payment
Explore your selling options
Work with a Zillow partner agent
Leverage their expertise and Zillow's premium Showcase listings to get your home seen by more buyers.
Get startedList with your own agent
Get your home in front of millions of buyers by listing it on Zillow.
Learn how to do itSell it yourself
Take full control of how buyers see your home on Zillow by listing For Sale by Owner (FSBO).
List your homeWhat's special
Home officeGas fireplaceMature treesBeautifully appointed homeStylish retractable awningRock fountainRear paver patio
Zillow last checked:
Listing updated:
Listed by:
Lee Ann Wilkinson 302-645-6664,
Berkshire Hathaway HomeServices PenFed Realty,
Listing Team: The Lee Ann Wilkinson Group
Bought with:
Lee Ann Wilkinson, RA-0002064
Berkshire Hathaway HomeServices PenFed Realty
Source: Bright MLS,MLS#: DESU2080760
Facts & features
Interior
Bedrooms & bathrooms
- Bedrooms: 4
- Bathrooms: 3
- Full bathrooms: 2
- 1/2 bathrooms: 1
- Main level bathrooms: 3
- Main level bedrooms: 4
Rooms
- Room types: Living Room, Dining Room, Primary Bedroom, Bedroom 2, Bedroom 3, Kitchen, Bedroom 1, Sun/Florida Room, Laundry, Attic, Bonus Room, Primary Bathroom, Full Bath, Half Bath
Primary bedroom
- Features: Attached Bathroom, Ceiling Fan(s), Flooring - HardWood, Walk-In Closet(s)
- Level: Main
Bedroom 1
- Features: Ceiling Fan(s), Flooring - HardWood
- Level: Main
Bedroom 2
- Features: Ceiling Fan(s), Flooring - HardWood
- Level: Main
Bedroom 3
- Features: Flooring - HardWood, Ceiling Fan(s)
- Level: Main
Primary bathroom
- Features: Double Sink, Bathroom - Walk-In Shower, Flooring - Tile/Brick
- Level: Main
Other
- Features: Attic - Floored, Attic - Walk-Up
- Level: Upper
Bonus room
- Features: Ceiling Fan(s), Built-in Features, Flooring - Luxury Vinyl Plank
- Level: Upper
Dining room
- Features: Flooring - HardWood
- Level: Main
Other
- Features: Flooring - Tile/Brick
- Level: Main
Half bath
- Features: Flooring - HardWood
- Level: Main
Kitchen
- Features: Granite Counters, Flooring - HardWood, Kitchen Island, Pantry, Kitchen - Propane Cooking
- Level: Main
Laundry
- Features: Flooring - Tile/Brick
- Level: Main
Living room
- Features: Ceiling Fan(s), Fireplace - Gas, Flooring - HardWood
- Level: Main
Other
- Features: Flooring - Luxury Vinyl Plank, Ceiling Fan(s)
- Level: Main
Heating
- Forced Air, Zoned, Propane
Cooling
- Central Air, Zoned, Ductless, Electric
Appliances
- Included: Cooktop, Dishwasher, Disposal, Microwave, Oven, Oven/Range - Gas, Refrigerator, Stainless Steel Appliance(s), Washer, Dryer, Tankless Water Heater, Water Heater
- Laundry: Main Level, Laundry Room
Features
- Attic, Bathroom - Walk-In Shower, Built-in Features, Ceiling Fan(s), Dining Area, Entry Level Bedroom, Open Floorplan, Kitchen Island, Pantry, Primary Bath(s), Recessed Lighting, Upgraded Countertops, Walk-In Closet(s)
- Flooring: Hardwood, Tile/Brick, Luxury Vinyl, Wood
- Has basement: No
- Number of fireplaces: 1
- Fireplace features: Gas/Propane
Interior area
- Total structure area: 2,607
- Total interior livable area: 2,607 sqft
- Finished area above ground: 2,607
- Finished area below ground: 0
Property
Parking
- Total spaces: 6
- Parking features: Garage Faces Front, Inside Entrance, Concrete, Attached, Driveway
- Attached garage spaces: 2
- Uncovered spaces: 4
Accessibility
- Accessibility features: None
Features
- Levels: Two
- Stories: 2
- Patio & porch: Patio, Porch
- Exterior features: Underground Lawn Sprinkler, Outdoor Shower
- Pool features: None
- Has view: Yes
- View description: Garden, Street
Lot
- Size: 10,019 Square Feet
- Dimensions: 73.25 x 137.15 x 82.07 x 135.14
- Features: Front Yard, Landscaped, Rear Yard
Details
- Additional structures: Above Grade, Below Grade
- Parcel number: 33508.00718.00
- Zoning: TN
- Special conditions: Standard
Construction
Type & style
- Home type: SingleFamily
- Architectural style: Contemporary,Ranch/Rambler
- Property subtype: Single Family Residence
Materials
- Frame, Stick Built, Vinyl Siding
- Foundation: Crawl Space, Block
- Roof: Shingle
Condition
- New construction: No
- Year built: 2013
Details
- Builder name: Brooks & Palmer
Utilities & green energy
- Sewer: Public Sewer
- Water: Public
Community & HOA
Community
- Subdivision: Pilottown Village
HOA
- Has HOA: Yes
- Services included: Common Area Maintenance
- HOA fee: $135 annually
Location
- Region: Lewes
Financial & listing details
- Price per square foot: $313/sqft
- Tax assessed value: $799,700
- Annual tax amount: $2,763
- Date on market: 4/18/2025
- Listing agreement: Exclusive Right To Sell
- Listing terms: Cash,Conventional
- Ownership: Fee Simple
Price history
| Date | Event | Price |
|---|---|---|
| 5/30/2025 | Sold | $815,000-1.8%$313/sqft |
Source:  Bright MLS #DESU2080760 Report a problem Bright MLS #DESU2080760 Report a problem | ||
| 5/23/2025 | Pending sale | $829,900$318/sqft |
Source: Bright MLS #DESU2080760 Report a problem | ||
| 4/23/2025 | Contingent | $829,900$318/sqft |
Source: Bright MLS #DESU2080760 Report a problem | ||
| 4/18/2025 | Listed for sale | $829,900+435.4%$318/sqft |
Source: Bright MLS #DESU2080760 Report a problem | ||
| 9/13/2012 | Sold | $155,000$59/sqft |
Source: Public Record Report a problem | ||
Public tax history
| Year | Property taxes | Tax assessment |
|---|---|---|
| 2025 | $1,716 +6.6% | $399,850 +846.4% |
| 2024 | $1,609 +0.1% | $42,250 |
| 2023 | $1,608 +4.7% | $42,250 |
| 2022 | $1,535 -5% | $42,250 |
| 2021 | $1,617 +0.4% | $42,250 |
| 2020 | $1,611 | $42,250 |
| 2019 | $1,611 -0.2% | $42,250 |
| 2018 | $1,613 +8.8% | $42,250 |
| 2017 | $1,482 -13.5% | $42,250 |
| 2016 | $1,715 +4.6% | $42,250 |
| 2015 | $1,640 +473.5% | $42,250 +490.9% |
| 2014 | $286 +2.7% | $7,150 |
| 2013 | $278 +0.4% | $7,150 |
| 2012 | $277 +11.2% | $7,150 |
| 2011 | $249 | $7,150 |
| 2010 | $249 -2.8% | $7,150 |
| 2009 | $257 | $7,150 |
| 2008 | -- | -- |
| 2007 | -- | -- |
| 2006 | -- | -- |
| 2005 | -- | -- |
| 2004 | -- | -- |
| 2003 | -- | -- |
| 2002 | -- | -- |
| 2001 | -- | -- |
Find assessor info on the county website
Neighborhood: 19958
Nearby homes
- $601,4004 bd-- ba730 sqft306 Ocean View Blvd, Lewes, DE 19958Off Market
- $692,0003 bd2 ba1.5k sqft308 Ocean View Blvd, Lewes, DE 19958Off Market
- $713,2004 bd2 ba1.8k sqft304 Ocean View Blvd, Lewes, DE 19958Off Market
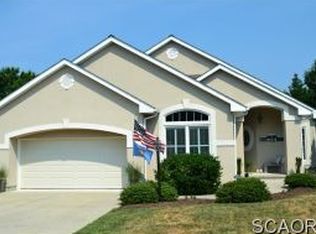
- $665,1003 bd-- ba2k sqft310 Ocean View Blvd, Lewes, DE 19958Off Market
- $727,1003 bd2 ba1.7k sqft302 Ocean View Blvd, Lewes, DE 19958Off Market
- $857,3003 bd-- ba2.3k sqft247 Marina Dr, Lewes, DE 19958Off Market
- $764,3003 bd-- ba2.2k sqft234 Ocean View Blvd, Lewes, DE 19958Off Market
- $1,024,0005 bd3 ba3.1k sqft13 Wellington Ct, Lewes, DE 19958Off Market
Nearby schools
GreatSchools rating
- 9/10Shields (Richard A.) Elementary SchoolGrades: K-5Distance: 0.5 mi
- NAFrederick D Thomas Middle SchoolGrades: 6-8Distance: 1.4 mi
- 8/10Cape Henlopen High SchoolGrades: 9-12Distance: 1.1 mi
Schools provided by the listing agent
- District: Cape Henlopen
Source: Bright MLS. This data may not be complete. We recommend contacting the local school district to confirm school assignments for this home.
Sell for more on Zillow
Get a Zillow Showcase℠ listing at no additional cost and you could sell for .
$813,300
2% more
+$16,266
With Zillow Showcase(estimated)
$829,566
Sell for more on Zillow
Get a Zillow Showcase℠ listing at no additional cost and you could sell for .
$813,300
2% more
+$16,266
With Zillow Showcase(estimated)
$829,566
- Delaware
- Sussex County
- Lewes
- 19958
- 312 Ocean View Blvd
