PRICE REDUCED! Motivated sellers! House is available for a quick close. Welcome to this exquisite one-story Highland home, nestled on a spacious 60-ft lot in the award-winning Pecan Square community. This home has been meticulously crafted with over $80k in premium upgrades, ensuring a perfect blend of luxury and functionality. Designed by industry professionals, no detail has been overlooked, from the thoughtfully designed electrical plan with AV conduit in every room (including the garage for seamless TV mounting) to the extra soundproofing insulation between living spaces and bedrooms, offering ultimate privacy. The garage is also insulated to maintain a comfortable temperature year-round and includes a whole-house three-stage water filter.
The open-concept floor plan boasts four generously sized bedrooms, three full bathrooms (two en-suite), a dedicated home office, and a versatile media room. The chef-inspired kitchen is a showstopper, featuring custom cabinetry, stunning quartz countertops, a built-in hutch, and professional-grade appliances, including a 5-burner gas cooktop. Refrigerator stays. The expansive living area is highlighted by a floor-to-ceiling stone gas fireplace, complemented by an abundance of natural light.
Step outside to enjoy an extended covered patio perfect for outdoor entertaining and a low-maintenance backyard. The Pecan Square community offers an array of top-tier amenities, including two sparkling pools, a fitness center, a dog park, pickleball courts, many parks and playgrounds, and year-round events for residents to enjoy. This home is truly a must-see—schedule your private showing today!
Sold
Price Unknown
312 Onyx Dr, Northlake, TX 76247
4beds
2,869sqft
Single Family Residence
Built in 2024
7,100 Square Feet Lot
$632,100 Zestimate®
$--/sqft
$3,359 Estimated rent
Home value
$632,100
$594,000 - $676,000
$3,359/mo
Zestimate® history
Owner options
List your home for rent
$3,359/mo
Rent Zestimate®
Find your next renter with Zillow Rental Manager. Plus, with online applications, you can quickly screen prospective tenants – for free.
$3,359/mo
Rent Zestimate®
Refinance and save
$2,260/mo
Est. payment
Refinancing to a lower rate could help reduce your monthly payments and save thousands over the life of the loan.
$2,260/mo
Est. payment
Explore your selling options
Work with a Zillow partner agent
Leverage their expertise and Zillow's premium Showcase listings to get your home seen by more buyers.
Get startedList with your own agent
Get your home in front of millions of buyers by listing it on Zillow.
Learn how to do itSell it yourself
Take full control of how buyers see your home on Zillow by listing For Sale by Owner (FSBO).
List your homeWhat's special
Low-maintenance backyardDedicated home officeOpen-concept floor planExtended covered patioFour generously sized bedroomsStunning quartz countertopsFloor-to-ceiling stone gas fireplace
Zillow last checked:
Listing updated:
Listed by:
Lindsey Latimer 0624966 214-274-6602,
Allie Beth Allman & Assoc. 214-521-7355
Bought with:
Sara Drehobl
League Real Estate
Source: NTREIS,MLS#: 20905717
Facts & features
Interior
Bedrooms & bathrooms
- Bedrooms: 4
- Bathrooms: 3
- Full bathrooms: 3
Primary bedroom
- Features: Double Vanity, Garden Tub/Roman Tub, Separate Shower, Walk-In Closet(s)
- Level: First
- Dimensions: 14 x 19
Bedroom
- Level: First
- Dimensions: 10 x 12
Bedroom
- Level: First
- Dimensions: 12 x 10
Bedroom
- Level: First
- Dimensions: 10 x 12
Primary bathroom
- Level: First
- Dimensions: 7 x 6
Dining room
- Level: First
- Dimensions: 16 x 10
Other
- Level: First
- Dimensions: 3 x 8
Other
- Level: First
- Dimensions: 5 x 11
Kitchen
- Level: First
- Dimensions: 10 x 16
Laundry
- Level: First
- Dimensions: 10 x 9
Living room
- Level: First
- Dimensions: 16 x 12
Media room
- Level: First
- Dimensions: 16 x 10
Office
- Level: First
- Dimensions: 11 x 13
Heating
- Central, Natural Gas
Cooling
- Central Air, Electric
Appliances
- Included: Built-In Gas Range, Dishwasher, Electric Oven, Gas Cooktop, Disposal, Microwave, Tankless Water Heater, Water Purifier
Features
- Decorative/Designer Lighting Fixtures, Eat-in Kitchen, High Speed Internet, Kitchen Island, Multiple Master Suites, Open Floorplan, Pantry, Walk-In Closet(s)
- Flooring: Carpet, Ceramic Tile, Luxury Vinyl Plank
- Has basement: No
- Number of fireplaces: 1
- Fireplace features: Gas, Gas Log, Gas Starter, Living Room
Interior area
- Total interior livable area: 2,869 sqft
Property
Parking
- Total spaces: 3
- Parking features: Door-Multi, Driveway, Garage Faces Front, Garage, Garage Door Opener, On Street, Tandem
- Attached garage spaces: 3
- Has uncovered spaces: Yes
Features
- Levels: One
- Stories: 1
- Exterior features: Lighting, Private Yard
- Pool features: None
- Fencing: Wood
Lot
- Size: 7,100 Square Feet
- Dimensions: 60 ft lot
- Features: Interior Lot, Landscaped, Sprinkler System
- Residential vegetation: Grassed
Details
- Parcel number: R1020976
Construction
Type & style
- Home type: SingleFamily
- Architectural style: Traditional,Detached
- Property subtype: Single Family Residence
Materials
- Brick
- Foundation: Slab
- Roof: Shingle
Condition
- Year built: 2024
Utilities & green energy
- Sewer: Public Sewer
- Water: Public
- Utilities for property: Natural Gas Available, Sewer Available, Separate Meters, Water Available
Community & HOA
Community
- Features: Sidewalks
- Security: Smoke Detector(s)
- Subdivision: Pecan Square 60 ft lots
HOA
- Has HOA: Yes
- Services included: All Facilities, Maintenance Grounds
- HOA fee: $2,260 annually
- HOA name: Pecan Square Residential Community Association Inc
- HOA phone: 877-378-2388
Location
- Region: Northlake
Financial & listing details
- Tax assessed value: $651,665
- Annual tax amount: $15,642
- Date on market: 4/16/2025
- Cumulative days on market: 105 days
- Listing terms: Cash,Conventional,FHA,VA Loan
Price history
| Date | Event | Price |
|---|---|---|
| 5/28/2025 | Sold | -- |
Source: NTREIS #20905717 Report a problem | ||
| 5/19/2025 | Pending sale | $679,900$237/sqft |
Source: NTREIS #20905717 Report a problem | ||
| 5/1/2025 | Contingent | $679,900$237/sqft |
Source: NTREIS #20905717 Report a problem | ||
| 4/18/2025 | Price change | $679,900-1.3%$237/sqft |
Source: NTREIS #20905717 Report a problem | ||
| 4/16/2025 | Listed for sale | $689,000-0.1%$240/sqft |
Source: NTREIS #20905717 Report a problem | ||
| 4/16/2025 | Listing removed | $689,900$240/sqft |
Source: NTREIS #20811869 Report a problem | ||
| 4/11/2025 | Price change | $689,900-0.7%$240/sqft |
Source: NTREIS #20811869 Report a problem | ||
| 4/4/2025 | Price change | $694,900-0.6%$242/sqft |
Source: NTREIS #20811869 Report a problem | ||
| 3/19/2025 | Listed for sale | $699,000$244/sqft |
Source: NTREIS #20811869 Report a problem | ||
| 3/12/2025 | Contingent | $699,000$244/sqft |
Source: NTREIS #20811869 Report a problem | ||
| 2/20/2025 | Price change | $699,000-1.4%$244/sqft |
Source: NTREIS #20811869 Report a problem | ||
| 1/15/2025 | Listed for sale | $708,900+0.7%$247/sqft |
Source: NTREIS #20811869 Report a problem | ||
| 8/15/2023 | Listing removed | -- |
Source:  Highland Homes Report a problem Highland Homes Report a problem | ||
| 8/11/2023 | Listed for sale | $704,208$245/sqft |
Source: Highland Homes Report a problem | ||
Public tax history
| Year | Property taxes | Tax assessment |
|---|---|---|
| 2025 | $13,921 -5.8% | $651,665 -1.4% |
| 2024 | $14,783 | $661,200 |
Find assessor info on the county website
Neighborhood: 76247
Nearby homes
- $--4 bd4 ba3.6k sqft308 Onyx Dr, Northlake, TX 76247Sold
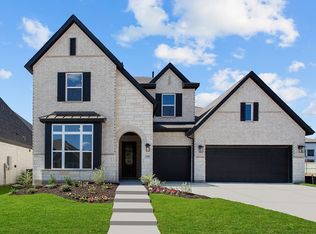
- $729,8004 bd3 ba3.6k sqft316 Onyx Dr, Northlake, TX 76247Off Market
- $--4 bd4 ba2.7k sqft313 Pioneer Trl, Northlake, TX 76247Sold

- $718,3005 bd4 ba3.8k sqft309 Pioneer Trl, Northlake, TX 76247Off Market
- $--4 bd3 ba2.2k sqft2513 Half Moon Way, Northlake, TX 76247Sold
- $575,4004 bd3 ba2.9k sqft313 Onyx Dr, Northlake, TX 76247Off Market
- $648,3004 bd4 ba3.3k sqft309 Onyx Dr, Northlake, TX 76247Off Market
- $--4 bd4 ba3k sqft317 Onyx Dr, Northlake, TX 76247Sold
Nearby schools
GreatSchools rating
- 8/10Johnie R Daniel Elementary SchoolGrades: PK-5Distance: 0.6 mi
- 7/10Gene Pike Middle SchoolGrades: 6-8Distance: 6.4 mi
- 8/10Byron Nelson High SchoolGrades: 9-12Distance: 6 mi
Schools provided by the listing agent
- Elementary: Johnie Daniel
- Middle: Pike
- High: Northwest
- District: Northwest ISD
Source: NTREIS. This data may not be complete. We recommend contacting the local school district to confirm school assignments for this home.
Get a cash offer in 3 minutes
Find out how much your home could sell for in as little as 3 minutes with a no-obligation cash offer.
Estimated market value
$632,100
Get a cash offer in 3 minutes
Find out how much your home could sell for in as little as 3 minutes with a no-obligation cash offer.
Estimated market value
$632,100
- Texas
- Denton County
- Northlake
- 76247
- 312 Onyx Dr
Nearby cities
Nearby zip codes
Other Northlake Topics
