The luxury lifestyle you've been looking for! Custom built on a greenspace lot, 312 Otterbein road is three levels of fully finished elegant style and beautiful details with nothing left to do but move in and enjoy. The stunning facade is a combination of front facing balconies and oversized windows illuminating the entire home with natural light, front to back. Large slabs of glass, quartz, porcelain, and wood are carefully crafted throughout the home giving off the vibe of a modern beach villa. The home was conceived for capacity and versatility; wide open foyer with ground level bedroom, 10' ceilings, laundry, 3 piece bathroom and sauna, and wrap around bar with appliances, perfect for entertaining. An open tread staircase enclosed in glass leads to the upper levels with an elevator as a convenient alternative. An impressive floor to ceiling wine display cabinet forms a wall between the office and the soaring 20' ceilings of the front facing family room complete with a modern feature wall. The kitchen was also designed for capacity with a huge "U' shaped island and matching coffered ceiling detail with extensive led pot lighting. Two tone kitchen colour combining white modern gloss cabinetry and warm wood finish, also featuring built in high quality stainless steel appliances. Finishing off the second level is the formal dining room siting adjacent to the covered backyard patio and hot tub. The top level offers 4 bedrooms; 2 with private ensuites and 2 sharing a jack and jill 5 pc bathroom. The primary suite sits along the back of the home overlooking greenspace; it features a walkin closet, built in wall of drawers, and a glass wall separates the bedroom from the luxury 5 PC ensuite. A double sliding door gives access to the private backyard facing balcony exclusive to the primary suite. In addition to style this home comes with in floor heating, built in surround sound, and smart home programming features. A true work of art in an excellent neighborhood!
Sold for $1,925,000
C$1,925,000
312 Otterbein Rd, Kitchener, ON N2B 0A7
5beds
4,885sqft
Single Family Residence, Residential
Built in 2022
5,733 Square Feet Lot
$-- Zestimate®
C$394/sqft
C$4,357 Estimated rent
Home value
Not available
Estimated sales range
Not available
Not available
Owner options
List your home for rent
C$4,357/mo
Rent Zestimate®
Find your next renter with Zillow Rental Manager. Plus, with online applications, you can quickly screen prospective tenants – for free.
C$4,357/mo
Rent Zestimate®
Refinance and save
C$8,138/mo
Est. payment
Refinancing to a lower rate could help reduce your monthly payments and save thousands over the life of the loan.
C$8,138/mo
Est. payment
Explore your selling options
Work with a Zillow partner agent
Leverage their expertise and Zillow's premium Showcase listings to get your home seen by more buyers.
Get startedList with your own agent
Get your home in front of millions of buyers by listing it on Zillow.
Learn how to do itSell it yourself
Take full control of how buyers see your home on Zillow by listing For Sale by Owner (FSBO).
List your homeWhat's special
Zillow last checked:
Listing updated:
Listed by:
Emil Burca, Broker,
RE/MAX TWIN CITY REALTY INC.,
Daniela Burca, Salesperson,
RE/MAX TWIN CITY REALTY INC.
Source: ITSO,MLS®#: 40706286Originating MLS®#: Cornerstone Association of REALTORS®
Facts & features
Interior
Bedrooms & bathrooms
- Bedrooms: 5
- Bathrooms: 5
- Full bathrooms: 4
- 1/2 bathrooms: 1
- Main level bathrooms: 1
- Main level bedrooms: 1
Bedroom
- Features: Heated Floor
- Level: Main
Other
- Features: Ensuite, Walk-in Closet, Walkout to Balcony/Deck
- Level: Third
Bedroom
- Features: Balcony/Deck, Ensuite
- Level: Third
Bedroom
- Features: Ensuite Privilege
- Level: Third
Bedroom
- Features: Ensuite Privilege
- Level: Third
Bathroom
- Features: 3-Piece
- Level: Main
Bathroom
- Features: 2-Piece, Heated Floor
- Level: Second
Bathroom
- Description: Primary bedroom ensuite
- Features: 5+ Piece, Double Vanity, Heated Floor, Separate Heating Controls
- Level: Third
Bathroom
- Description: Second bedroom ensuite
- Features: 5+ Piece, Balcony/Deck, Ensuite
- Level: Third
Bathroom
- Description: Jack and Jill bathroom
- Features: 5+ Piece, Double Vanity, Heated Floor, Separate Heating Controls
- Level: Third
Dining room
- Features: Balcony/Deck, Heated Floor, Hot Tub
- Level: Second
Family room
- Features: Coffered Ceiling(s), Heated Floor
- Level: Second
Foyer
- Features: Heated Floor
- Level: Main
Kitchen
- Features: Coffered Ceiling(s), Heated Floor
- Level: Second
Laundry
- Features: Heated Floor
- Level: Main
Office
- Features: Balcony/Deck, Heated Floor
- Level: Second
Other
- Description: Elevator
- Level: Main
Other
- Description: Garage with dog wash station
- Features: Heated Floor
- Level: Main
Recreation room
- Features: Fireplace, Heated Floor, Wet Bar
- Level: Main
Sauna
- Level: Main
Heating
- Electric, Natural Gas, Radiant Floor
Cooling
- Central Air
Appliances
- Included: Bar Fridge, Range, Instant Hot Water, Oven, Water Heater Owned, Water Softener, Built-in Microwave, Dishwasher, Dryer, Freezer, Gas Oven/Range, Gas Stove, Hot Water Tank Owned, Range Hood, Refrigerator, Washer, Wine Cooler
Features
- High Speed Internet, Central Vacuum, Air Exchanger, Auto Garage Door Remote(s), Built-In Appliances, Elevator, Florescent Lights, In-law Capability, Sauna, Upgraded Insulation, Ventilation System, Wet Bar
- Windows: Window Coverings
- Basement: Walk-Up Access,Full,Finished
- Number of fireplaces: 2
- Fireplace features: Electric, Family Room, Recreation Room
Interior area
- Total structure area: 4,885
- Total interior livable area: 4,885 sqft
- Finished area above ground: 4,885
Property
Parking
- Total spaces: 4
- Parking features: Attached Garage, Garage Door Opener, Concrete, Private Drive Double Wide
- Attached garage spaces: 2
- Uncovered spaces: 2
Accessibility
- Accessibility features: Accessible Elevator Installed
Features
- Patio & porch: Deck, Patio
- Exterior features: Backs on Greenbelt, Balcony, Landscape Lighting, Landscaped, Privacy, Year Round Living
- Has spa: Yes
- Spa features: Hot Tub, Heated
- Has view: Yes
- View description: Forest
- Frontage type: North
- Frontage length: 46.00
Lot
- Size: 5,733 Square Feet
- Dimensions: 46 x 124.64
- Features: Urban, Rectangular, Airport, Ample Parking, Dog Park, Highway Access, Landscaped, Open Spaces, Park, Place of Worship, Playground Nearby, Public Parking, Public Transit, Quiet Area, Rec./Community Centre, School Bus Route, Shopping Nearby, Skiing, Trails
Details
- Parcel number: 225441348
- Zoning: R-3
Construction
Type & style
- Home type: SingleFamily
- Architectural style: 3 Storey
- Property subtype: Single Family Residence, Residential
Materials
- Brick, Cedar, Stone, Stucco
- Foundation: Concrete Perimeter
- Roof: Shingle
Condition
- 0-5 Years,New Construction
- New construction: Yes
- Year built: 2022
Utilities & green energy
- Sewer: Sewer (Municipal)
- Water: Municipal
- Utilities for property: Cable Connected, Cell Service, Electricity Connected, Fibre Optics, Natural Gas Connected, Recycling Pickup, Phone Connected, Underground Utilities
Community & HOA
Community
- Security: Smoke Detector
Location
- Region: Kitchener
Financial & listing details
- Price per square foot: C$394/sqft
- Annual tax amount: C$8,540
- Date on market: 4/24/2025
- Inclusions: Built-in Microwave, Central Vac, Dishwasher, Dryer, Freezer, Garage Door Opener, Gas Oven/Range, Gas Stove, Hot Tub, Hot Water Tank Owned, Range Hood, Refrigerator, Smoke Detector, Washer, Window Coverings, Wine Cooler, Other
- Electric utility on property: Yes
Price history
| Date | Event | Price |
|---|---|---|
| 5/22/2025 | Sold | C$1,925,000C$394/sqft |
Source: ITSO #40706286 Report a problem | ||
Public tax history
Tax history is unavailable.
Neighborhood: Grand River North
Nearby homes
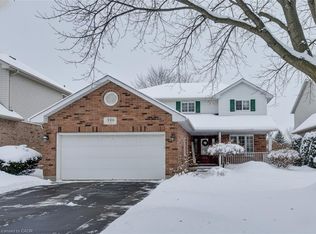
- C$900,0005 bd4 ba1.8k sqft396 Otterbein Rd, Kitchener, ON N2B3V8Sold
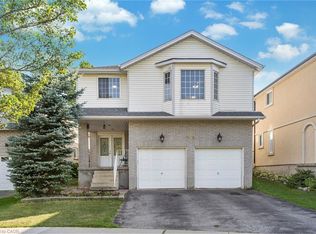
- C$770,0004 bd3 ba1.9k sqft359 Otterbein Rd, Kitchener, ON N2B3V9Sold
- C$---- bd-- ba-- sqft425 Misty Cres, Kitchener, ON N2B3V7Off Market
- C$---- bd-- ba-- sqft397 Misty Cres, Kitchener, ON N2B3V7Off Market
- C$750,0003 bd3 ba1.2k sqft443 Otterbein Rd, Kitchener, ON N2B3V8Sold
- C$--3 bd2 ba1.9k sqft329 Otterbein Rd, Kitchener, ON N2B3W1Off Market
- C$1,549,0005 bd5 ba3k sqft320 Otterbein Rd, Kitchener, ON N2B0A7For Sale
- C$809,9004 bd3 ba1.5k sqft26 Stanmore Ave, Kitchener, ON N2B3W2For Sale
Nearby schools
GreatSchools rating
No schools nearby
We couldn't find any schools near this home.
Schools provided by the listing agent
- Elementary: Canadian Martyrs, Mackenzie King P.S, Stanley Park P.S.
- High: St. Mary's Secondary, Grand River C.I.
Source: ITSO. This data may not be complete. We recommend contacting the local school district to confirm school assignments for this home.
