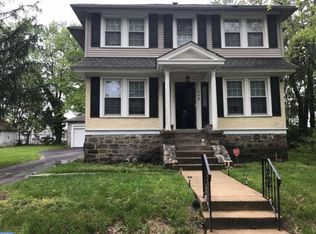
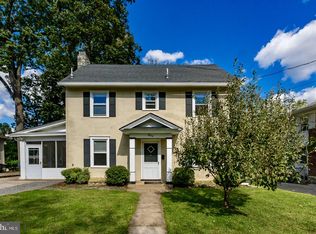
*** Offers are due today, Sunday, August 11 at 4 pm****** Indoor/outdoor living at its best! This charming Victorian was updated from top to bottom! Within the last five years, this beauty got a new roof, new siding, new flooring and was freshly painted throughout. Located on a very quiet street and sitting on a fabulous, flat double lot, this home is sure to please. There is plenty of off-street parking as well as a detached garage/barn that has loads of potential. The oversized, covered front porch, which recently had a facelift, is perfect for enjoying a comfortable evening outdoors or for snuggling up with a good book and enjoying the breeze all day long. When you open the gorgeous front door with stained-glass window, you will be greeted by the sun-drenched Living Room. The wall of windows on the Southeastern side enables natural sunlight throughout the day. There is a fireplace that can be re-established or enjoyed as an architectural feature. The cheerful Kitchen has granite countertops, stainless steel appliances, beveled subway tile, white cabinetry, and plenty of extra storage in the glass front cupboard. The gracious Dining room has lovely windows and has a nice flow for easy entertaining. One of the most surprising features is found just outside the back door. A huge, fenced-in backyard, complete with a concrete walkway, seating patio and plenty of space for kids of all ages to play. (Perfect for furry friends too!) Back inside, up the staircase to the 2nd level there is an extra-large Main Bedroom which was created by combining two bedrooms. (Still leaving a total of four Bedrooms). Completing the 2nd floor are a 2nd bedroom and a gorgeously updated bathroom featuring honeycomb tile flooring and oversized subway tile plus and an enticing rain shower fixture. Continue up to the 3rd floor and you will find two more bedrooms and another well-appointed full Bathroom. This Bathroom has a modern deep soaking tub with a handheld shower, more honeycomb tile flooring and textured tiles on the wall. The basement houses the laundry and offers tons of storage. Lansdowne is home to numerous arts organizations, including the Lansdowne Symphony Orchestra, the Lansdowne Folk Club, the Lansdowne Theater, and the Lansdown Arts on the Avenue Festival. The Farmers Market runs, rain or shine, on Saturdays from 9 am to 1 pm between Memorial Day and Halloween. There are six parks within walking distance, all accessible via pedestrian safe sidewalks.
Sold for $349,000
Zillow last checked:
Listing updated:
Bought with:
Mike White, RS307140
RE/MAX Preferred - Newtown Square
Source: Bright MLS,MLS#: PADE2073194
Price history
| Date | Event | Price |
|---|---|---|
| 9/20/2024 | Sold | $349,000$185/sqft |
Source:  Bright MLS #PADE2073194 Report a problem Bright MLS #PADE2073194 Report a problem | ||
| 8/11/2024 | Contingent | $349,000$185/sqft |
Source: Bright MLS #PADE2073194 Report a problem | ||
| 8/10/2024 | Listed for sale | $349,000+51.7%$185/sqft |
Source: Bright MLS #PADE2073194 Report a problem | ||
| 3/31/2020 | Sold | $230,000+2.2%$122/sqft |
Source: Public Record Report a problem | ||
| 2/12/2020 | Pending sale | $225,000$119/sqft |
Source: RE/MAX Direct #PADE508340 Report a problem | ||
| 2/6/2020 | Listed for sale | $225,000+73.1%$119/sqft |
Source: RE/MAX Direct #PADE508340 Report a problem | ||
| 10/27/2017 | Sold | $130,000-3%$69/sqft |
Source: Public Record Report a problem | ||
| 9/11/2017 | Pending sale | $134,000$71/sqft |
Source: Devon-Wayne #6946321 Report a problem | ||
| 8/21/2017 | Price change | $134,000-13%$71/sqft |
Source: Devon-Wayne #6946321 Report a problem | ||
| 8/9/2017 | Price change | $154,000-3.1%$82/sqft |
Source: Devon-Wayne #6946321 Report a problem | ||
| 7/26/2017 | Price change | $159,000-3.6%$84/sqft |
Source: Devon-Wayne #6946321 Report a problem | ||
| 6/16/2017 | Price change | $165,000-2.9%$88/sqft |
Source: Keller Williams Realty Devon-Wayne #6946321 Report a problem | ||
| 10/31/2016 | Price change | $170,000-5.6%$90/sqft |
Source: Keller Williams - Devon-Wayne #6745562 Report a problem | ||
| 9/26/2016 | Price change | $180,000-5.3%$95/sqft |
Source: Keller Williams - Devon-Wayne #6745562 Report a problem | ||
| 6/13/2016 | Price change | $190,000-5%$101/sqft |
Source: Keller Williams - Devon-Wayne #6745562 Report a problem | ||
| 3/9/2016 | Listed for sale | $200,000+38.5%$106/sqft |
Source: Keller Williams Realty Devon-Wayne #6745562 Report a problem | ||
| 6/12/2014 | Sold | $144,375+11005.8%$77/sqft |
Source: Public Record Report a problem | ||
| 3/27/2014 | Listed for sale | -- |
Source: Auction.com Report a problem | ||
| 3/11/2014 | Sold | $1,300-99.4%$1/sqft |
Source: Public Record Report a problem | ||
| 5/13/2004 | Sold | $212,500$113/sqft |
Source: Public Record Report a problem | ||

Get a cash offer in 3 minutes
Find out how much your home could sell for in as little as 3 minutes with a no-obligation cash offer.
Estimated market value
$376,200
