Skip main navigation
For saleErrorPrice cut: $5K (7/15)
$390,000
4beds
2,612sqft

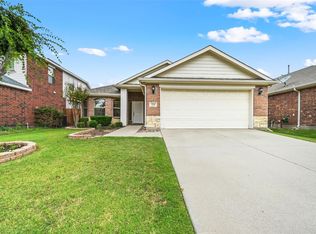
312 Parakeet Dr, Little Elm, TX 75068

4beds
2,612sqft
Single family residence
Built in 2006
5,488 sqft
2 Attached garage spaces
$149 price/sqft
$41/mo HOA

What's special

Contemporary lightingFresh paintNew ceiling fans throughoutBeautifully refreshed primary bathUpdated showerNew roof and gutters

*Seller offering 10K concessions! * Experience the perfect blend of comfort, style, and convenience at 312 Parakeet Drive in Little Elm. This meticulously maintained, turnkey home has been thoughtfully updated to provide a truly move-in ready experience. Recent interior improvements include fresh paint, contemporary lighting, and new ceiling fans throughout, as ...

12 days
|
548
|
27
|

Likely to sell faster than

Source: NTREIS,MLS#: 21322110
Travel times

Living Room

Kitchen

Primary Bedroom

Zillow last checked:

Listing updated:

Listed by:

Michael McCuller 0780353 469-233-9732,

Real Broker, LLC 855-450-0442

Source: NTREIS,MLS#: 21322110

Facts & features

Interior

Bedrooms & bathrooms
  • Bedrooms: 4
  • Bathrooms: 4
  • Full bathrooms: 3
  • 1/2 bathrooms: 1
Primary bedroom
  • Features: Ceiling Fan(s)
  • Level: First
  • Dimensions: 19 x 16
Bedroom
  • Features: Ceiling Fan(s)
  • Level: Second
  • Dimensions: 13 x 11
Bedroom
  • Features: Ceiling Fan(s)
  • Level: Second
  • Dimensions: 14 x 13
Bedroom
  • Features: Ceiling Fan(s)
  • Level: Second
  • Dimensions: 13 x 10
Breakfast room nook
  • Level: First
  • Dimensions: 11 x 7
Dining room
  • Level: First
  • Dimensions: 13 x 12
Game room
  • Level: Second
  • Dimensions: 17 x 16
Kitchen
  • Features: Breakfast Bar, Built-in Features, Kitchen Island
  • Level: First
  • Dimensions: 15 x 14
Living room
  • Features: Ceiling Fan(s), Fireplace
  • Level: First
  • Dimensions: 12 x 17
Utility room
  • Features: Utility Room
  • Level: First
  • Dimensions: 9 x 6
Heating
  • Central, Fireplace(s), Natural Gas
Cooling
  • Central Air, Ceiling Fan(s), Electric
Appliances
  • Included: Dishwasher, Gas Cooktop, Disposal, Gas Water Heater
  • Laundry: Washer Hookup, Dryer Hookup, ElectricDryer Hookup, Laundry in Utility Room
Features
  • High Speed Internet, Kitchen Island, Cable TV, Vaulted Ceiling(s), Wired for Sound
  • Flooring: Carpet, Ceramic Tile
  • Windows: Window Coverings
  • Has basement: No
  • Number of fireplaces: 1
  • Fireplace features: Living Room
Interior area
  • Total interior livable area: 2,612 sqft
Video & virtual tour

Property

Parking
  • Total spaces: 2
  • Parking features: Driveway, Garage Faces Front, Garage, Garage Door Opener
  • Attached garage spaces: 2
Features
  • Levels: Two
  • Stories: 2
  • Patio & porch: Covered
  • Exterior features: Rain Gutters
  • Pool features: None, Community
  • Fencing: Wood
Lot
  • Size: 5,488 Square Feet
  • Features: Interior Lot, Landscaped, Subdivision, Sprinkler System, Few Trees
Details
  • Parcel number: R280188

Construction

Type & style
  • Home type: SingleFamily
  • Architectural style: Traditional,Detached
  • Property subtype: Single Family Residence
Materials
  • Brick
  • Foundation: Slab
  • Roof: Composition
Condition
  • Year built: 2006

Utilities & green energy

  • Sewer: Public Sewer
  • Water: Public
  • Utilities for property: Sewer Available, Water Available, Cable Available

Community & HOA

Community
  • Features: Clubhouse, Playground, Pool, Trails/Paths, Curbs, Sidewalks
  • Security: Security System, Carbon Monoxide Detector(s), Smoke Detector(s)
  • Subdivision: Paloma Creek South Ph 1
HOA
  • Has HOA: Yes
  • Services included: All Facilities, Association Management
  • HOA fee: $245 semi-annually
  • HOA name: First Residential
  • HOA phone: 972-347-9160
Location
  • Region: Little Elm

Financial & listing details

  • Price per square foot: $149/sqft
  • Tax assessed value: $390,897
  • Annual tax amount: $7,694
  • Date on market: 7/6/2026
  • Cumulative days on market: 13 days
  • Listing terms: Cash,Conventional,FHA,VA Loan
  • Exclusions: TV's

Price history

DateEventPrice
7/15/2026Price change$390,000-1.3%$149/sqft
Source: NTREIS #21322110 Report a problem
7/6/2026Listed for sale$395,000+5.3%$151/sqft
Source: NTREIS #21322110 Report a problem
7/9/2025Listing removed$375,000$144/sqft
Source: NTREIS #20893582 Report a problem
5/9/2025Price change$375,000-2.6%$144/sqft
Source: NTREIS #20893582 Report a problem
5/1/2025Listed for sale$385,000$147/sqft
Source: NTREIS #20893582 Report a problem
4/19/2025Pending sale$385,000$147/sqft
Source: NTREIS #20893582 Report a problem
4/14/2025Contingent$385,000$147/sqft
Source: NTREIS #20893582 Report a problem
4/4/2025Listed for sale$385,000+57.2%$147/sqft
Source: NTREIS #20893582 Report a problem
6/19/2015Listing removed$244,900$94/sqft
Source: Keller Williams Realty-FM #13140554 Report a problem
6/2/2015Pending sale$244,900$94/sqft
Source: Keller Williams - Dallas Metro North #13140554 Report a problem
4/30/2015Listed for sale$244,900$94/sqft
Source: Keller Williams Realty-FM #13140554 Report a problem

Public tax history

YearProperty taxesTax assessment
2025$5,995 -11.7%$390,897 +1.3%
2024$6,786 +9%$385,700 +10%
2023$6,224 -11.6%$350,636 +10%
2022$7,040 +3%$318,760 +10%
2021$6,834 +3%$289,782 +4.9%
2020$6,632 -1.2%$276,210 +1.3%
2019$6,710 -4.3%$272,711 -1.7%
2018$7,008 +15.4%$277,327 +10%
2017$6,074 $252,115 +7.3%
2016$6,074 +26.7%$235,026 +19.5%
2015$4,795 $196,607 +10%
2014$4,795 $178,734 +10%
2013$4,795 $162,485 +4%
2012-- $156,168 -7.4%
2011-- $168,605 -11.9%
2010-- $191,300 +6.5%
2009-- $179,696 -7.2%
2007-- $193,549 +674.2%
2006$753 $25,000

Find assessor info on the county website

Monthly payment

Est. payment
$2,485/mo
Principal & interest
$1953
Property taxes
$491
HOA Fees
$41
More affordability toolsChevron Right

Estimated market value

$382,700

$364,000 - $402,000

$2,720/mo

Climate risks

Explore flood, wildfire, and other predictive climate risk information for this property on First Street®️.

Neighborhood: Paloma Creek

Nearby schools

Catherine Bell Elementary School
Grades PK-50.3 miles
4/10
GreatSchools® Rating
Test Score Rating
3/10
Student Progress Rating
4/10
Navo Middle School
Grades 6-80.8 miles
5/10
GreatSchools® Rating
Test Score Rating
5/10
Student Progress Rating
5/10
Ray E Braswell High School
Grades 9-120.5 miles
4/10
GreatSchools® Rating
Test Score Rating
5/10
College Readiness Rating
4/10
Student Progress Rating
4/10