Skip main navigation
Sold for $1,310,000
  • $1,310,000

    312 Parkview Drive UNIT 32, Steamboat Springs, CO 80487

    3beds
    2,113sqft
    Townhouse
    Built in 2006
    1,742 Square Feet Lot
    $1,543,700 Zestimate®
    $620/sqft
    $4,995 Estimated rent

    Home value

    $1,543,700

    $1.40M - $1.70M

    $4,995/mo

    Zestimate® history
    Loading
    Loading...

    Owner options

    List your home for rent

    $4,995/mo

    Rent Zestimate®

    Find your next renter with Zillow Rental Manager. Plus, with online applications, you can quickly screen prospective tenants – for free.

    Learn more

    $4,995/mo

    Rent Zestimate®

    Refinance and save

    $15,129/mo

    Est. payment

    Refinancing to a lower rate could help reduce your monthly payments and save thousands over the life of the loan.

    See today's rates

    $15,129/mo

    Est. payment

    Explore your selling options

    Work with a Zillow partner agent

    Leverage their expertise and Zillow's premium Showcase listings to get your home seen by more buyers.

    Get started

    List with your own agent

    Get your home in front of millions of buyers by listing it on Zillow.

    Learn how to do it

    Sell it yourself

    Take full control of how buyers see your home on Zillow by listing For Sale by Owner (FSBO).

    List your home

    What's special

    Gas fireplaceExpanded deckRadiant heated floorsExpansive primary suiteDowntown steamboat springsVaulted ceilingsSteamboat living
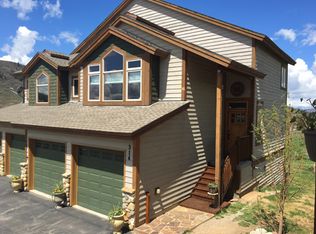
    Located between the ski mountain and downtown Steamboat Springs and just a short walk to Rita Valentine Park, this 3-bedroom, 2.5 bathroom townhome is a special find. This home sits at the far west side of the development and offers expansive views west to Emerald Mountain, Howelsen Hill as well as north to Buffalo Pass. Inside, the spacious great room boasts vaulted ceilings and an abundance of windows, creating a bright and airy atmosphere. There’s a gas fireplace and ample space for relaxation and entertainment. There’s also a large, expanded deck off the living area perfect for outdoor gatherings, BBQ and soaking in the panoramic views. Just off the great room and entry is a second living area with stunning ski area views and a second fireplace providing your kids or guests to enjoy their own separate space. Upstairs, the expansive primary suite is filled with natural light and offers breathtaking views of the surrounding area. With two generous walk-in closets and a luxurious 5-piece bathroom featuring an oversized tub, it's the perfect retreat after a thrilling day in the mountains. The lower level of this townhome includes two additional bedrooms, a full bath, laundry facilities, and plenty of storage space. Another half-bath near the 2-car garage and main floor adds convenience to daily living. The home features radiant heated floors on all levels providing efficient, quiet comfort. This townhome truly embodies the essence of Steamboat living: ample space, convenient location, and breathtaking views year-round.

    Zillow last checked:

    Listing updated:

    Listed by:

    Charlie Dresen (970)870-8800,

    The Group Real Estate, LLC

    Bought with:

    Andrew Dale, FA100100994

    RE/MAX Advantage Plus

    Source: Altitude Realtors,MLS#: S1048497MLS LogoOriginating MLS: Steamboat Springs Board of Realtors

    Facts & features

    Interior

    Bedrooms & bathrooms
    • Bedrooms: 3
    • Bathrooms: 3
    • Full bathrooms: 2
    • 1/2 bathrooms: 1
    Primary bedroom
    • Level: Upper
    Bedroom
    • Level: Lower
    Bedroom
    • Level: Lower
    Dining room
    • Level: Main
    Family room
    • Level: Main
    Other
    • Level: Lower
    Great room
    • Level: Main
    Half bath
    • Level: Lower
    Kitchen
    • Level: Main
    Laundry
    • Level: Lower
    Living room
    • Level: Main
    Other
    • Level: Upper
    Utility room
    • Level: Lower
    Heating
    • Radiant Floor, Radiant
    Appliances
    • Included: Dryer, Dishwasher, Disposal, Microwave Hood Fan, Microwave, Range, Refrigerator, Washer, Washer/Dryer
    Features
    • Fireplace, Vaulted Ceiling(s), Utility Room
    • Flooring: Stone, Wood
    • Has fireplace: Yes
    • Fireplace features: Gas
    Interior area
    • Total interior livable area: 2,113 sqft

    Property

    Parking
    • Total spaces: 2
    • Parking features: Attached, Garage
    • Attached garage spaces: 2
    Features
    • Levels: Three Or More
    • Patio & porch: Deck
    • Has view: Yes
    • View description: Mountain(s), Ski Area, Valley, Trees/Woods
    Lot
    • Size: 1,742 Square Feet
    • Features: City Lot, Near Public Transit
    Details
    • Parcel number: R8170025
    • Zoning description: Duplex
    • Other equipment: Satellite Dish

    Construction

    Type & style
    • Home type: Townhouse
    • Architectural style: Contemporary/Modern
    • Property subtype: Townhouse
    Materials
    • Roof: Asphalt
    Condition
    • Resale
    • Year built: 2006

    Utilities & green energy

    • Sewer: Connected, Public Sewer
    • Water: Public
    • Utilities for property: Cable Available, Electricity Available, Natural Gas Available, Phone Available, Sewer Available, Trash Collection, Water Available, Sewer Connected

    Community & HOA

    Community
    • Features: Public Transportation
    • Subdivision: Longview
    HOA
    • Has HOA: Yes
    • HOA fee: $7,656 annually
    Location
    • Region: Steamboat Springs

    Financial & listing details

    • Price per square foot: $620/sqft
    • Annual tax amount: $2,531
    • Date on market: 5/6/2024
    • Cumulative days on market: 11 days
    • Listing agreement: Exclusive Right To Sell
    • Exclusions: No
    • Road surface type: Paved

    Price history

    DateEventPrice
    6/17/2024Sold$1,310,000-2.6%$620/sqft
    Source: Altitude Realtors #S1048497 Report a problem
    5/18/2024Pending sale$1,345,000$637/sqft
    Source: Altitude Realtors #S1048497 Report a problem
    5/6/2024Listed for sale$1,345,000$637/sqft
    Source: Altitude Realtors #S1048497 Report a problem

    Public tax history

    Tax history is unavailable.

    Neighborhood: 80487

    Nearby schools

    GreatSchools rating
    Schools provided by the listing agent
    • Elementary: Strawberry Park
    • Middle: Steamboat Springs
    • High: Steamboat Springs

    Source: Altitude Realtors. This data may not be complete. We recommend contacting the local school district to confirm school assignments for this home.

    Get pre-qualified for a loan
    At Zillow Home Loans, we can pre-qualify you in as little as 5 minutes with no impact to your credit score.

    An equal housing lender. NMLS #10287.