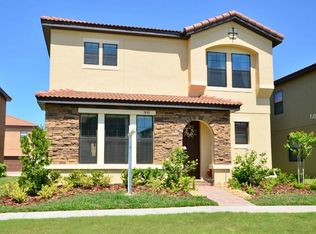
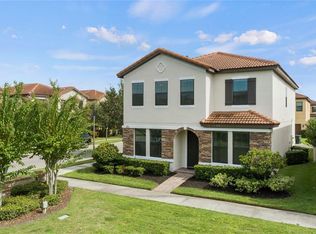
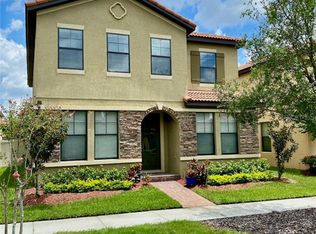
312 Partridge Pea Ln, Ocoee, FL 34761
Home value
$467,900
$430,000 - $510,000
$3,088/mo
Owner options
$3,088/mo
Rent Zestimate®
Find your next renter with Zillow Rental Manager. Plus, with online applications, you can quickly screen prospective tenants – for free.
$3,088/mo
Rent Zestimate®
$3,508/mo
Est. payment
Refinancing to a lower rate could help reduce your monthly payments and save thousands over the life of the loan.
$3,508/mo
Est. payment
Explore your selling options
Work with a Zillow partner agent
Leverage their expertise and Zillow's premium Showcase listings to get your home seen by more buyers.
Get startedList with your own agent
Get your home in front of millions of buyers by listing it on Zillow.
Learn how to do itSell it yourself
Take full control of how buyers see your home on Zillow by listing For Sale by Owner (FSBO).
List your homeWhat's special
Zillow last checked:
Listing updated:
Roslyn McGluen 407-294-9733,
RM INTERNATIONAL ENTERPRISES 407-294-9733
Wentworth Wang, 3321557
KN PREMIER REALTY, INC

Facts & features
Interior
Bedrooms & bathrooms
- Bedrooms: 4
- Bathrooms: 3
- Full bathrooms: 2
- 1/2 bathrooms: 1
Primary bedroom
- Description: Room4
- Features: Walk-In Closet(s)
- Level: Second
- Area: 234 Square Feet
- Dimensions: 18x13
Bedroom 2
- Description: Room5
- Features: Built-in Closet
- Level: Second
- Area: 120 Square Feet
- Dimensions: 12x10
Bedroom 3
- Description: Room6
- Features: Built-in Closet
- Level: Second
- Area: 120 Square Feet
- Dimensions: 12x10
Bedroom 4
- Description: Room7
- Features: Built-in Closet
- Level: Second
- Area: 120 Square Feet
- Dimensions: 12x10
Primary bathroom
- Features: Tub with Separate Shower Stall
- Level: Second
Balcony porch lanai
- Description: Room9
- Level: First
- Area: 80 Square Feet
- Dimensions: 10x8
Bonus room
- Description: Room8
- Features: No Closet
- Level: Second
- Area: 168 Square Feet
- Dimensions: 14x12
Dining room
- Description: Room2
- Level: First
- Area: 99 Square Feet
- Dimensions: 11x9
Kitchen
- Description: Room3
- Features: Breakfast Bar, Pantry, Kitchen Island
- Level: First
- Area: 273 Square Feet
- Dimensions: 21x13
Living room
- Description: Room1
- Level: First
- Area: 238 Square Feet
- Dimensions: 17x14
Heating
- Central, Electric
Cooling
- Central Air
Appliances
- Included: Dishwasher, Electric Water Heater, Range, Refrigerator
- Laundry: Inside
Features
- Living Room/Dining Room Combo, Open Floorplan, Solid Surface Counters, Solid Wood Cabinets, Walk-In Closet(s)
- Flooring: Carpet, Ceramic Tile, Hardwood
- Doors: Sliding Doors
- Windows: Blinds
- Has fireplace: No
- Common walls with other units/homes: End Unit
Interior area
- Total structure area: 2,817
- Total interior livable area: 2,318 sqft
Property
Parking
- Total spaces: 2
- Parking features: Garage Door Opener
- Attached garage spaces: 2
Features
- Levels: Two
- Stories: 2
- Patio & porch: Covered, Deck, Patio, Porch
Lot
- Size: 3,575 sqft
- Dimensions: 80*45
- Features: Sidewalk
- Residential vegetation: Mature Landscaping
Details
- Parcel number: 282229889704860
- Zoning: PUD-HD
- Special conditions: None
Construction
Type & style
- Home type: SingleFamily
- Architectural style: Florida
- Property subtype: Single Family Residence
Materials
- Block, Stucco
- Foundation: Slab
- Roof: Tile
Condition
- New construction: No
- Year built: 2012
Utilities & green energy
- Sewer: Public Sewer
- Water: Public
- Utilities for property: Electricity Connected, Public
Green energy
- Energy efficient items: HVAC, Insulation
- Water conservation: Irrigation-Reclaimed Water
Community & neighborhood
Security
- Security features: Gated Community
Community
- Community features: Deed Restrictions, Playground, Pool
Location
- Region: Ocoee
- Subdivision: VILLAGES OF WESMERE
HOA & financial
HOA
- Has HOA: Yes
- HOA fee: $176 monthly
- Amenities included: Gated, Playground
- Association name: Sandy Etheredge
- Association phone: 407-317-5252
Other fees
- Pet fee: $0 monthly
Other financial information
- Total actual rent: 0
Other
Other facts
- Listing terms: Cash,Conventional,FHA,VA Loan
- Ownership: Fee Simple
- Road surface type: Paved, Asphalt
Price history
| Date | Event | Price |
|---|---|---|
| 3/31/2026 | Sold | $465,000-7%$201/sqft |
Source: | ||
| 3/16/2026 | Pending sale | $499,900$216/sqft |
Source: | ||
| 3/11/2026 | Listed for sale | $499,900+4.1%$216/sqft |
Source: | ||
| 8/14/2025 | Listing removed | $480,000$207/sqft |
Source: | ||
| 7/26/2025 | Price change | $480,000-3.4%$207/sqft |
Source: | ||
| 7/8/2025 | Price change | $497,000-1.6%$214/sqft |
Source: | ||
| 6/11/2025 | Listed for sale | $505,000+77.2%$218/sqft |
Source: | ||
| 7/14/2017 | Sold | $285,000$123/sqft |
Source: Public Record Report a problem | ||
| 6/3/2017 | Pending sale | $285,000$123/sqft |
Source: Winter Park #O5514300 Report a problem | ||
| 6/1/2017 | Listed for sale | $285,000+26%$123/sqft |
Source: KELLER WILLIAMS WINTER PARK #O5514300 Report a problem | ||
| 8/6/2012 | Sold | $226,134$98/sqft |
Source: Stellar MLS #O5122684 Report a problem | ||
Public tax history
| Year | Property taxes | Tax assessment |
|---|---|---|
| 2024 | $4,670 +3.4% | $292,232 +3% |
| 2023 | $4,515 +3.2% | $283,720 +3% |
| 2022 | $4,376 +1% | $275,456 +3% |
| 2021 | $4,333 +0.3% | $267,433 +1.4% |
| 2020 | $4,320 +0.5% | $263,741 +2.3% |
| 2019 | $4,297 -12.7% | $257,811 +3.8% |
| 2018 | $4,924 | $248,254 +2.2% |
| 2017 | $4,924 +37.1% | $242,821 +2.6% |
| 2016 | $3,593 -0.4% | $236,764 +6.1% |
| 2015 | $3,605 -1.7% | $223,093 +8.4% |
| 2014 | $3,666 +4.6% | $205,862 +3% |
| 2013 | $3,506 +290.1% | $199,826 +399.6% |
| 2012 | $899 +35.3% | $40,000 +17.6% |
| 2011 | $664 | $34,000 |
Find assessor info on the county website
Neighborhood: 34761
Nearby schools
GreatSchools rating
- 9/10Westbrooke Elementary SchoolGrades: K-5Distance: 0.2 mi
- 8/10SunRidge Middle SchoolGrades: 6-8Distance: 3.9 mi
- 7/10West Orange High SchoolGrades: 9-12Distance: 1.8 mi
Get a cash offer in 3 minutes
- Florida
- Orange County
- Ocoee
- 34761
- 312 Partridge Pea Ln