Skip main navigation
Sold for $531,000
  • $531,000

    312 Patrick Way, Royersford, PA 19468

    3beds
    2,370sqft
    Single Family Residence
    Built in 1989
    9,731 Square Feet Lot
    $585,900 Zestimate®
    $224/sqft
    $3,113 Estimated rent

    Home value

    $585,900

    $557,000 - $615,000

    $3,113/mo

    Zestimate® history
    Loading
    Loading...

    Owner options

    List your home for rent

    $3,113/mo

    Rent Zestimate®

    Find your next renter with Zillow Rental Manager. Plus, with online applications, you can quickly screen prospective tenants – for free.

    Learn more

    $3,113/mo

    Rent Zestimate®

    Refinance and save

    $3,367/mo

    Est. payment

    Refinancing to a lower rate could help reduce your monthly payments and save thousands over the life of the loan.

    See today's rates

    $3,367/mo

    Est. payment

    Explore your selling options

    Work with a Zillow partner agent

    Leverage their expertise and Zillow's premium Showcase listings to get your home seen by more buyers.

    Get started

    List with your own agent

    Get your home in front of millions of buyers by listing it on Zillow.

    Learn how to do it

    Sell it yourself

    Take full control of how buyers see your home on Zillow by listing For Sale by Owner (FSBO).

    List your home

    What's special

    Primary bedroomBrooke elementary schoolModern ceiling fansCozy family roomDining roomConvenient powder roomLocal public schools
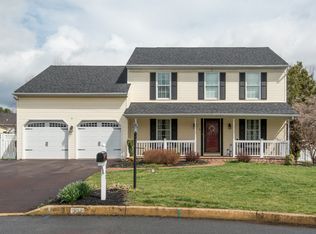
    Welcome to 312 Patrick Way! This absolutely move-in ready Colonial home is nestled in the desirable Abbey Downs community, within the sought after Spring-Ford Area School District. The home is meticulously maintained, lovingly cared for and is ready for its new owners. The home boasts 3 bedrooms and 2.5 bathrooms. The main level features both a formal living room and dining room, perfect for entertainment. The generously sized eat-in kitchen flows seamlessly into the cozy family room, which opens onto a newly decked outdoor space, with a privacy wall, perfect for gatherings. Updated flooring and trim throughout add a modern touch. Completing the main level is a convenient powder room and updated laundry room. On the upper level, retreat to the primary bedroom, with its walk-in closet, vanity area, and full bathroom. Two additional spacious bedrooms, with ample closet space, accompanied by a full bathroom, complete this level. The fully finished basement provides versatile space, with many possibilities for entertaining, relaxing, or potential home office use. This fully finished basement adds approximately 500 square feet of living space to this home. Updates include a newer hot water heater (2021), a brand-new Bosch dishwasher (2024), modern ceiling fans with LED lighting (2023), new decking and a privacy wall (2022), and updated laundry room with new floor and counter (2023) Conveniently located near shopping, dining, and local public schools, including Brooke Elementary School, which is accessible via a walking path within the neighborhood. Abbey Downs does NOT have an HOA. Schedule your appointment to see this lovely, move-in ready home!

    Zillow last checked:

    Listing updated:

    Listed by:

    Allison Healy 610-348-8404,

    BHHS Fox & Roach-Collegeville

    Bought with:

    Emily Landis Torres, RS198699L

    Keller Williams Real Estate-Montgomeryville

    Source: Bright MLS,MLS#: PAMC2096274MLS Logo

    Facts & features

    Interior

    Bedrooms & bathrooms
    • Bedrooms: 3
    • Bathrooms: 3
    • Full bathrooms: 2
    • 1/2 bathrooms: 1
    • Main level bathrooms: 1
    Basement
    • Area: 550
    Heating
    • Baseboard, Forced Air, Electric, Natural Gas
    Cooling
    • Central Air, Ceiling Fan(s), Electric
    Appliances
    • Included: Built-In Range, Dishwasher, Disposal, Self Cleaning Oven, Oven, Refrigerator, Water Heater, Electric Water Heater
    • Laundry: Main Level
    Features
    • Ceiling Fan(s), Dining Area, Family Room Off Kitchen, Eat-in Kitchen, Walk-In Closet(s)
    • Flooring: Carpet
    • Basement: Finished,Full
    • Has fireplace: No
    Interior area
    • Total structure area: 2,370
    • Total interior livable area: 2,370 sqft
    • Finished area above ground: 1,820
    • Finished area below ground: 550

    Property

    Parking
    • Total spaces: 3
    • Parking features: Garage Faces Front, Garage Door Opener, Attached, Driveway
    • Attached garage spaces: 1
    • Uncovered spaces: 2
    Accessibility
    • Accessibility features: None
    Features
    • Levels: Two
    • Stories: 2
    • Patio & porch: Deck
    • Exterior features: Sidewalks
    • Pool features: None
    Lot
    • Size: 9,731 sqft
    • Dimensions: 162.00 x 0.00
    Details
    • Additional structures: Above Grade, Below Grade
    • Parcel number: 370003406562
    • Zoning: RESIDENTIAL
    • Zoning description: 1101: Res: 1 Fam
    • Special conditions: Standard

    Construction

    Type & style
    • Home type: SingleFamily
    • Architectural style: Colonial
    • Property subtype: Single Family Residence
    Materials
    • Vinyl Siding
    • Foundation: Concrete Perimeter
    • Roof: Shingle
    Condition
    • Excellent
    • New construction: No
    • Year built: 1989

    Utilities & green energy

    • Electric: 200+ Amp Service, Circuit Breakers
    • Sewer: Public Sewer
    • Water: Public
    • Utilities for property: Cable Connected

    Community & neighborhood

    Location
    • Region: Royersford
    • Subdivision: Abbey Downs
    • Municipality: LIMERICK TWP

    Other

    Other facts
    • Listing agreement: Exclusive Agency
    • Listing terms: Cash,Conventional,FHA,VA Loan
    • Ownership: Fee Simple

    Price history

    DateEventPrice
    6/7/2024Sold$531,000+2.5%$224/sqft
    Source: Bright MLS #PAMC2096274 Report a problem
    4/16/2024Pending sale$518,000$219/sqft
    Source: Bright MLS #PAMC2096274 Report a problem
    4/12/2024Listed for sale$518,000+72.7%$219/sqft
    Source: Bright MLS #PAMC2096274 Report a problem
    11/24/2014Sold$300,000-1.6%$127/sqft
    Source: Public Record Report a problem
    8/28/2014Listed for sale$304,900+19.6%$129/sqft
    Source: RE/MAX ACHIEVERS #6447224 Report a problem
    5/14/2004Sold$255,000+88.9%$108/sqft
    Source: Public Record Report a problem
    3/30/2000Sold$135,000$57/sqft
    Source: Public Record Report a problem

    Public tax history

    YearProperty taxesTax assessment
    2025$5,869 +8%$142,530
    2024$5,433 $142,530
    2023$5,433 +6.9%$142,530
    2022$5,080 +2.4%$142,530
    2021$4,961 +2.6%$142,530
    2020$4,835 +1.9%$142,530
    2019$4,747 +1.9%$142,530
    2018$4,660 +1.2%$142,530
    2017$4,604 +2.5%$142,530
    2016$4,493 +2%$142,530
    2015$4,405 +2%$142,530
    2014$4,318 +2.9%$142,530
    2013$4,195 +2.7%$142,530
    2012$4,084 +4.4%$142,530
    2011$3,911 +1.7%$142,530
    2010$3,845 +3.4%$142,530
    2009$3,720 +4.2%$142,530
    2008$3,571 +3%--
    2007$3,468 +3.3%--
    2006$3,358 +3.3%--
    2005$3,251 +3.9%--
    2004$3,129 +4.9%--
    2003$2,983 +4.9%--
    2002$2,845 +7.7%--
    2000$2,642 +6.7%--
    1999$2,476 --

    Find assessor info on the county website

    Neighborhood: 19468

    Nearby schools

    GreatSchools rating
    Schools provided by the listing agent
    • District: Spring-ford Area

    Source: Bright MLS. This data may not be complete. We recommend contacting the local school district to confirm school assignments for this home.

    Get a cash offer in 3 minutes
    Find out how much your home could sell for in as little as 3 minutes with a no-obligation cash offer.
    Estimated market value
    $585,900
    Get a cash offer in 3 minutes
    Find out how much your home could sell for in as little as 3 minutes with a no-obligation cash offer.
    Estimated market value
    $585,900