Skip main navigation
Sold for $850,000
  • $850,000

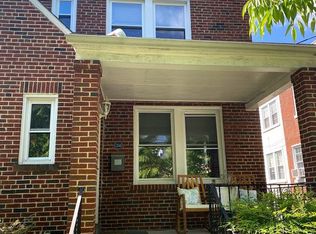
    312 Peabody St NW, Washington, DC 20011

    3beds
    2,095sqft
    Single Family Residence
    Built in 1938
    3,904 Square Feet Lot
    $845,700 Zestimate®
    $406/sqft
    $6,442 Estimated rent

    Home value

    $845,700

    $795,000 - $896,000

    $6,442/mo

    Zestimate® history
    Loading
    Loading...

    Owner options

    List your home for rent

    $6,442/mo

    Rent Zestimate®

    Find your next renter with Zillow Rental Manager. Plus, with online applications, you can quickly screen prospective tenants – for free.

    Learn more

    $6,442/mo

    Rent Zestimate®

    Refinance and save

    $4,054/mo

    Est. payment

    Refinancing to a lower rate could help reduce your monthly payments and save thousands over the life of the loan.

    See today's rates

    $4,054/mo

    Est. payment

    Explore your selling options

    Work with a Zillow partner agent

    Leverage their expertise and Zillow's premium Showcase listings to get your home seen by more buyers.

    Get started

    List with your own agent

    Get your home in front of millions of buyers by listing it on Zillow.

    Learn how to do it

    Sell it yourself

    Take full control of how buyers see your home on Zillow by listing For Sale by Owner (FSBO).

    List your home

    What's special

    Fully finished lower levelSerene primary suiteOpen-concept main levelSpa-inspired en-suite bathWood-burning stoveMassive walk-in closetGenerous family room
    Welcome to 312 Peabody St. NW, a stunning semi-detached home offering nearly 2,200 square feet of stylish living space. With 3 bedrooms and 3.5 baths, this residence beautifully blends timeless character with modern luxury. The open-concept main level showcases gleaming hardwood floors, abundant natural light from three exposures, and a cozy fireplace in the living room. The seamless flow between the living and dining areas creates the perfect setting for both everyday living and entertaining. At the heart of the home, the brand-new chef’s kitchen shines with sleek custom cabinetry, quartz countertops, and premium GE Café appliances. Upstairs, discover two spacious bedrooms and two full bathrooms. The serene primary suite is a true retreat, featuring a tray ceiling with ambient lighting, a spa-inspired en-suite bath, and a massive walk-in closet. The fully finished lower level expands your living options with a generous family room complete with a wood-burning stove, a third bedroom with its own en-suite bath, and walk-out access to the backyard—an ideal setup for guests or multi-generational living. Step outside to enjoy a covered porch, an exceptionally deep private yard perfect for gardening or entertaining, and a pergola seating area that invites relaxation. A detached one-car garage with bonus storage above completes this exceptional property. Nestled on a quiet, tree-lined street in Brightwood, this home offers the perfect combination of neighborhood charm and urban convenience. Don’t miss the chance to make it yours!

    Zillow last checked:

    Listing updated:

    Listed by:

    Todd Litchfield 202-600-1110,

    Coldwell Banker Realty - Washington,

    Co-Listing Agent: Dino R Milanese 202-550-5634,

    Coldwell Banker Realty - Washington

    Bought with:

    Robert Leary, SP98360022

    EJF Real Estate Services

    Source: Bright MLS,MLS#: DCDC2220930MLS Logo

    Facts & features

    Interior

    Bedrooms & bathrooms
    • Bedrooms: 3
    • Bathrooms: 4
    • Full bathrooms: 3
    • 1/2 bathrooms: 1
    • Main level bathrooms: 1
    Bedroom 1
    • Level: Upper
    Bedroom 1
    • Level: Lower
    Bedroom 2
    • Level: Upper
    Bathroom 1
    • Level: Upper
    Bathroom 1
    • Level: Lower
    Bathroom 2
    • Level: Upper
    Half bath
    • Level: Main
    Heating
    • Heat Pump, Forced Air, Electric, Natural Gas
    Cooling
    • Central Air, Electric
    Appliances
    • Included: Electric Water Heater
    Features
    • Basement: Finished,Rear Entrance
    • Number of fireplaces: 2
    • Fireplace features: Wood Burning, Insert
    Interior area
    • Total structure area: 2,195
    • Total interior livable area: 2,095 sqft
    • Finished area above ground: 1,475
    • Finished area below ground: 620

    Property

    Parking
    • Total spaces: 2
    • Parking features: Storage, Garage Door Opener, Detached, Driveway
    • Garage spaces: 1
    • Uncovered spaces: 1
    Accessibility
    • Accessibility features: None
    Features
    • Levels: Three
    • Stories: 3
    • Pool features: None
    Lot
    • Size: 3,904 sqft
    • Features: Urban Land-Sassafras-Chillum
    Details
    • Additional structures: Above Grade, Below Grade
    • Parcel number: 3290//0105
    • Zoning: R-2
    • Special conditions: Standard

    Construction

    Type & style
    • Home type: SingleFamily
    • Architectural style: Traditional
    • Property subtype: Single Family Residence
    • Attached to another structure: Yes
    Materials
    • Brick
    • Foundation: Brick/Mortar
    Condition
    • Excellent
    • New construction: No
    • Year built: 1938

    Utilities & green energy

    • Sewer: Public Sewer
    • Water: Public

    Community & neighborhood

    Location
    • Region: Washington
    • Subdivision: Brightwood

    Other

    Other facts
    • Listing agreement: Exclusive Right To Sell
    • Ownership: Fee Simple

    Price history

    DateEventPrice
    10/10/2025Sold$850,000-5.5%$406/sqft
    Source: Bright MLS #DCDC2220930 Report a problem
    10/8/2025Pending sale$899,000$429/sqft
    Source: Bright MLS #DCDC2220930 Report a problem
    9/11/2025Contingent$899,000$429/sqft
    Source: Bright MLS #DCDC2220930 Report a problem
    9/4/2025Listed for sale$899,000+19.3%$429/sqft
    Source: Bright MLS #DCDC2220930 Report a problem
    12/4/2019Sold$753,500+2.5%$360/sqft
    Source: Public Record Report a problem
    10/31/2019Listed for sale$735,000+9.7%$351/sqft
    Source: Redfin Corp #DCDC448356 Report a problem
    5/9/2016Sold$670,000+81.1%$320/sqft
    Source: Public Record Report a problem
    12/10/2015Sold$370,000+124.2%$177/sqft
    Source: Public Record Report a problem
    1/1/2015Sold$165,000$79/sqft
    Source: Long & Foster Broker Feed #DCDC254874_100 Report a problem
    5/9/2000Sold$165,000+32%$79/sqft
    Source: Public Record Report a problem
    9/12/1996Sold$125,000$60/sqft
    Source: Public Record Report a problem

    Public tax history

    YearProperty taxesTax assessment
    2025$6,637 +0.5%$870,680 +0.8%
    2024$6,601 +7.8%$863,690 +6.1%
    2023$6,126 +9.1%$814,050 +10.1%
    2022$5,614 +3.9%$739,170 +3.8%
    2021$5,401 +18.2%$711,800 +12.4%
    2020$4,569 +20.4%$633,340 +1.9%
    2018$3,794 +9.8%$621,660 +29.8%
    2017$3,456 -0.3%$479,090 +8%
    2016$3,466 +157.1%$443,670 +8.8%
    2015$1,348 +9.5%$407,620 +13.3%
    2014$1,231 +1.7%$359,810 +1.7%
    2013$1,211 +8.6%$353,940 -3.9%
    2012$1,115 $368,330
    2011$1,115 +21%$368,330 -3.7%
    2010$922 +10%$382,540 -15.1%
    2009$838 +12.4%$450,660 +16.3%
    2007$746 +5.2%$387,660 +21.3%
    2006$709 -7.8%$319,480 +22.2%
    2005$768 +12%$261,440 +17%
    2004$686 -44%$223,450 +41.8%
    2003$1,225 +3.9%$157,583 +3.1%
    2002$1,179 -30.7%$152,808 +3.2%
    2001$1,702 $148,032

    Find assessor info on the county website

    Neighborhood: Manor Park

    Nearby schools

    GreatSchools rating
    Schools provided by the listing agent
    • Elementary: Whittier
    • Middle: Ida B. Wells
    • High: Coolidge Senior
    • District: District Of Columbia Public Schools

    Source: Bright MLS. This data may not be complete. We recommend contacting the local school district to confirm school assignments for this home.

    Get a cash offer in 3 minutes
    Find out how much your home could sell for in as little as 3 minutes with a no-obligation cash offer.
    Estimated market value
    $845,700
    Get a cash offer in 3 minutes
    Find out how much your home could sell for in as little as 3 minutes with a no-obligation cash offer.
    Estimated market value
    $845,700