Welcome to your new favorite address in one of Bossier City's most sought-after neighborhoods! This inviting 4-bedroom, 3-bathroom plus a bonus room home delivers the perfect combination of comfort and style for today's discerning buyer. The thoughtfully designed living spaces flow naturally from room to room, creating an ideal environment for both everyday living and entertaining. The kitchen stands as the true heart of this home, featuring gleaming granite countertops and a generous island perfect for gathering with family and friends. A cozy fireplace anchors the living area, setting the stage for relaxing evenings at home. The spacious primary bedroom offers a tranquil retreat, while three additional bedrooms provide flexibility for family, guests, or a dedicated home office. The neighborhood truly elevates this property, with convenient access to shopping, dining, and entertainment. Excellent schools and easy commutes to major routes make daily life effortless, all within a welcoming community atmosphere.
Sold
Price Unknown
312 Peason Rdg, Bossier City, LA 71112
5beds
2,370sqft
Single Family Residence
Built in 2026
10,454 Square Feet Lot
$413,600 Zestimate®
$--/sqft
$2,759 Estimated rent
Home value
$413,600
$364,000 - $472,000
$2,759/mo
Zestimate® history
Owner options
List your home for rent
$2,759/mo
Rent Zestimate®
Find your next renter with Zillow Rental Manager. Plus, with online applications, you can quickly screen prospective tenants – for free.
$2,759/mo
Rent Zestimate®
Refinance and save
$475/mo
Est. payment
Refinancing to a lower rate could help reduce your monthly payments and save thousands over the life of the loan.
$475/mo
Est. payment
Explore your selling options
Work with a Zillow partner agent
Leverage their expertise and Zillow's premium Showcase listings to get your home seen by more buyers.
Get startedList with your own agent
Get your home in front of millions of buyers by listing it on Zillow.
Learn how to do itSell it yourself
Take full control of how buyers see your home on Zillow by listing For Sale by Owner (FSBO).
List your homeWhat's special
Zillow last checked:
Listing updated:
Listed by:
Mike Moore 0995688224 318-747-5411,
Coldwell Banker Apex, REALTORS 318-747-5411
Bought with:
Mike Moore
Coldwell Banker Apex, REALTORS
Source: NTREIS,MLS#: 21167453
Facts & features
Interior
Bedrooms & bathrooms
- Bedrooms: 5
- Bathrooms: 3
- Full bathrooms: 3
Primary bedroom
- Features: Dual Sinks
- Level: First
- Dimensions: 0 x 0
Living room
- Features: Ceiling Fan(s), Fireplace
- Level: First
- Dimensions: 0 x 0
Heating
- Central
Cooling
- Central Air, Ceiling Fan(s)
Appliances
- Included: Built-In Gas Range, Dishwasher, Disposal, Microwave
Features
- Chandelier, Eat-in Kitchen, Granite Counters, High Speed Internet, Kitchen Island, Open Floorplan, Pantry, Walk-In Closet(s)
- Flooring: Carpet, Ceramic Tile
- Has basement: No
- Number of fireplaces: 1
- Fireplace features: Gas Starter
Interior area
- Total interior livable area: 2,370 sqft
Property
Parking
- Total spaces: 2
- Parking features: Garage Faces Front
- Attached garage spaces: 2
Features
- Levels: One and One Half
- Stories: 1.5
- Pool features: None
Lot
- Size: 10,454 Square Feet
Details
- Parcel number: UK
Construction
Type & style
- Home type: SingleFamily
- Architectural style: Detached
- Property subtype: Single Family Residence
Materials
- Brick
- Foundation: Slab
- Roof: Composition
Condition
- New construction: Yes
- Year built: 2026
Utilities & green energy
- Sewer: Public Sewer
- Water: Public
- Utilities for property: Sewer Available, Water Available
Community & HOA
Community
- Subdivision: The Preserve
HOA
- Has HOA: Yes
- Services included: Association Management
- HOA fee: $475 annually
- HOA name: Regency HOA
- HOA phone: 318-000-0000
Location
- Region: Bossier City
Financial & listing details
- Date on market: 2/1/2026
- Cumulative days on market: 1 day
Price history
| Date | Event | Price |
|---|---|---|
| 2/17/2026 | Sold | -- |
Source: NTREIS #21167453 Report a problem | ||
| 2/1/2026 | Pending sale | $409,084$173/sqft |
Source: NTREIS #21167453 Report a problem | ||
| 2/1/2026 | Listed for sale | $409,084$173/sqft |
Source: NTREIS #21167453 Report a problem | ||
Public tax history
Tax history is unavailable.
Neighborhood: 71112
Nearby homes
- $--2 bd3 ba1.5k sqft7116 Creswell Rd, Shreveport, LA 71106Sold
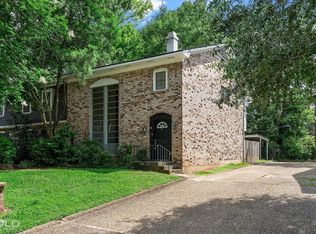
- $--3 bd1 ba1.1k sqft1610 Donald Dr, Bossier City, LA 71112Sold
- $--4 bd2 ba2.1k sqft3415 Glasscock Ave, Bossier City, LA 71112Sold

- $--4 bd2 ba1.9k sqft314 Peason Rdg, Bossier City, LA 71112Sold
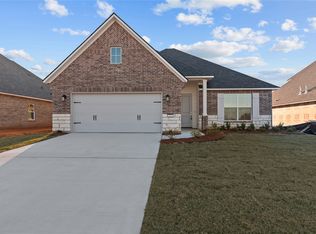
- $--3 bd2 ba1.9k sqft304 Peason Rdg, Bossier City, LA 71112Sold
- $--4 bd2 ba1.7k sqft315 Peason Rdg, Bossier City, LA 71112Sold
- $283,0003 bd2 ba1.5k sqft319 Ouachita Ln, Bossier City, LA 71112Off Market
- $176,0003 bd1 ba1.2k sqft3429 Bisteanu, Bossier City, LA 71112Off Market
Nearby schools
GreatSchools rating
- 7/10Elm Grove Elementary SchoolGrades: PK-5Distance: 8.2 mi
- 8/10Parkway High SchoolGrades: 8-12Distance: 1.4 mi
- 7/10Elm Grove Middle SchoolGrades: 6-8Distance: 2.7 mi
Schools provided by the listing agent
- District: Bossier PSB
Source: NTREIS. This data may not be complete. We recommend contacting the local school district to confirm school assignments for this home.
Sell for more on Zillow
Get a Zillow Showcase℠ listing at no additional cost and you could sell for .
$413,600
2% more
+$8,272
With Zillow Showcase(estimated)
$421,872
- Louisiana
- Bossier Parish
- Bossier City
- 71112
- 312 Peason Rdg
Nearby cities
Nearby zip codes
Other Bossier City Topics
